Search
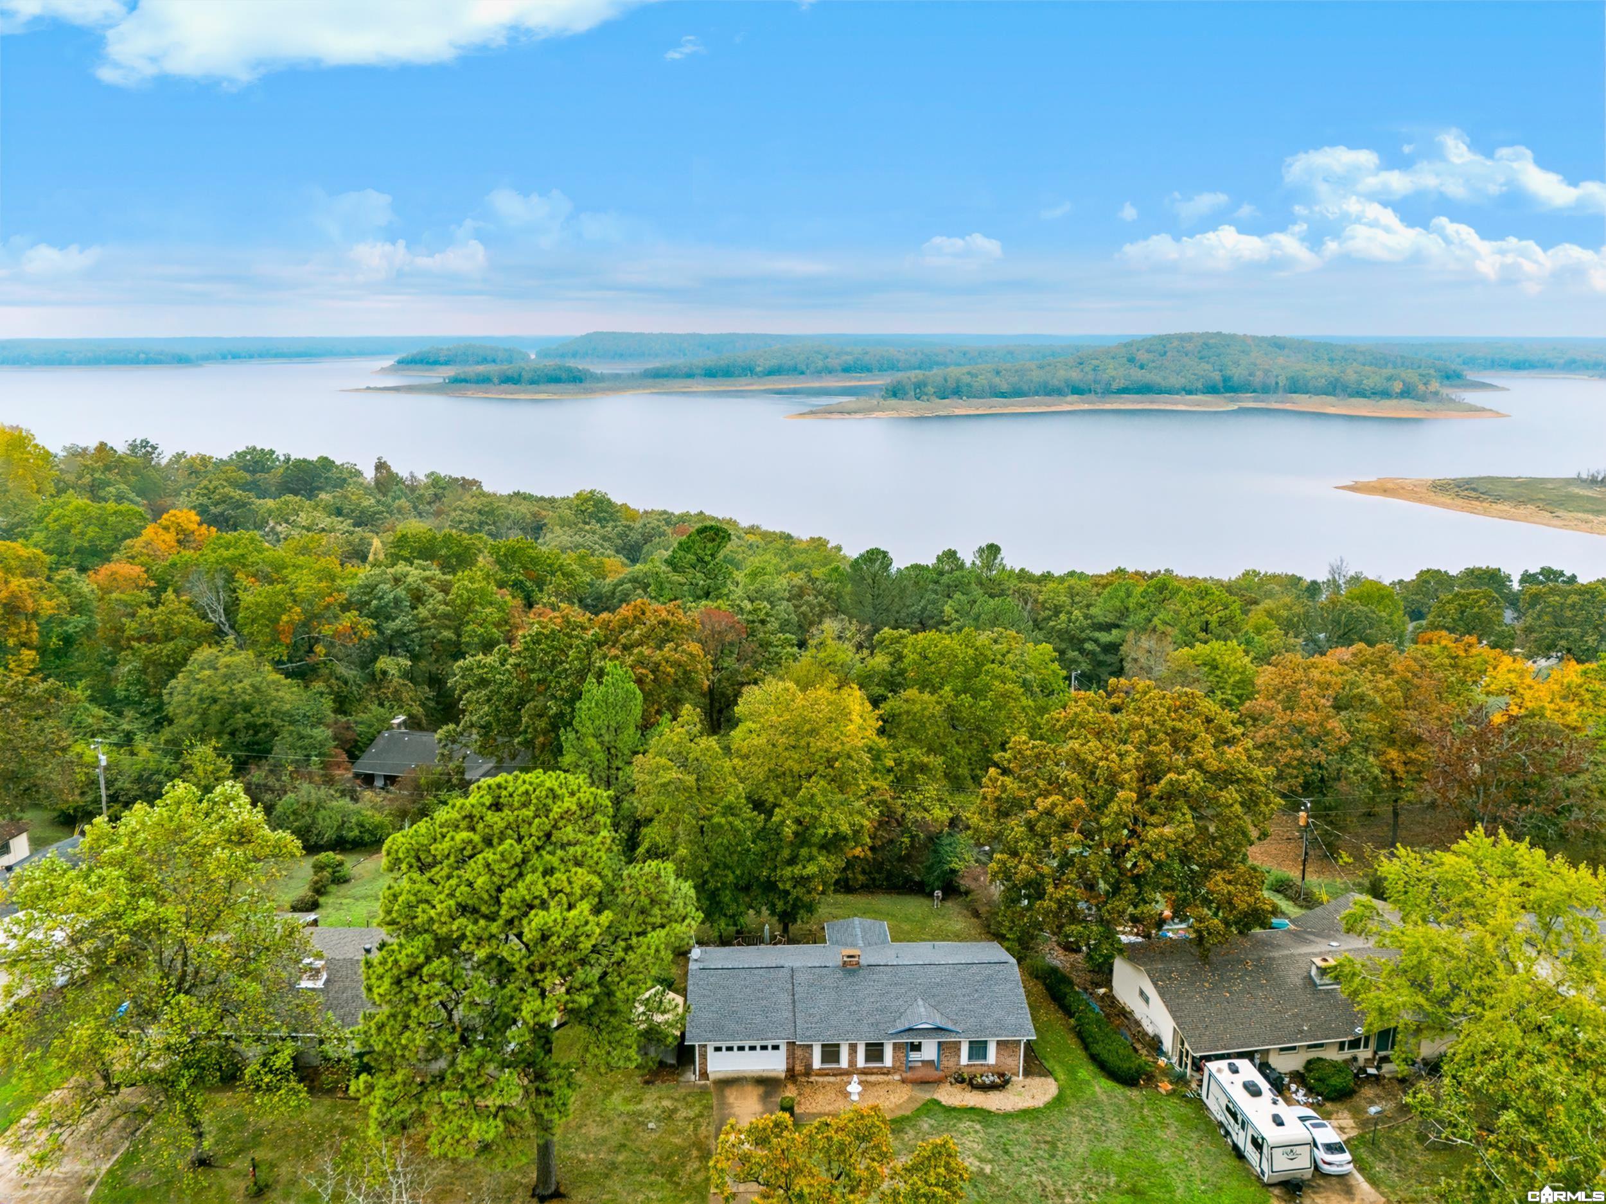
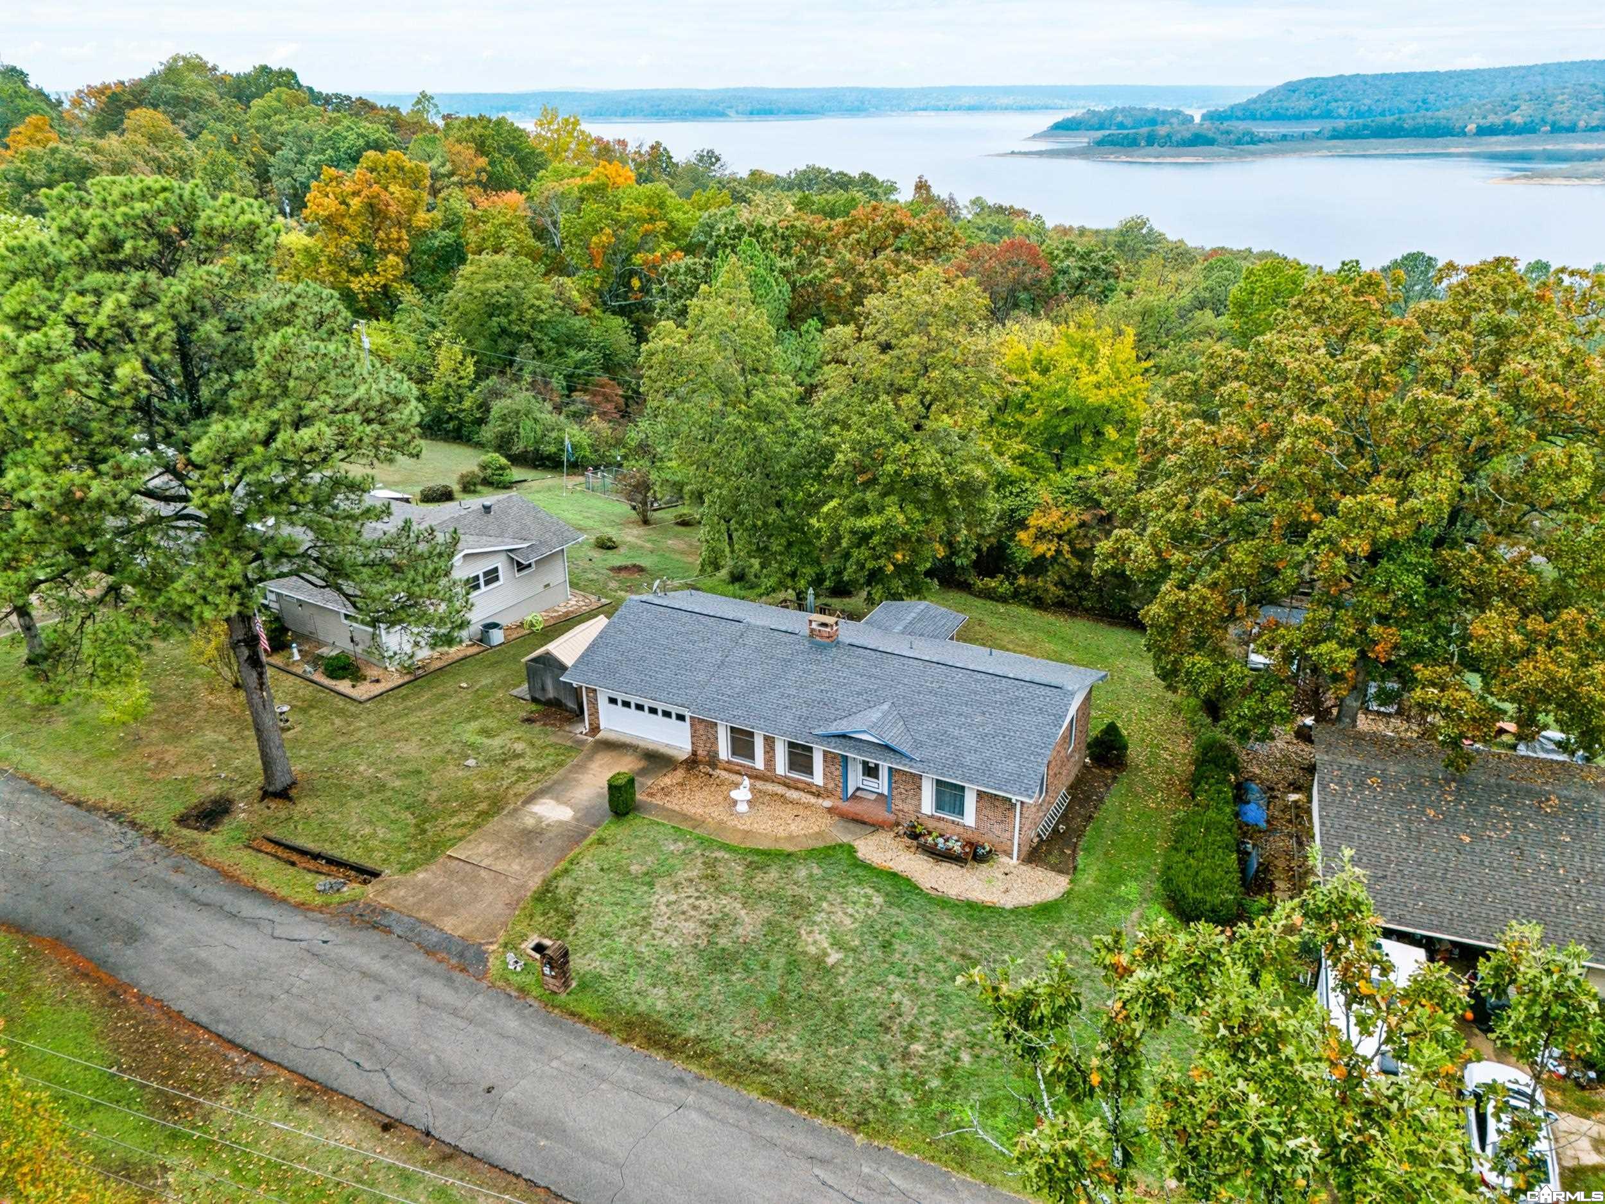
Aerial view of a home among autumn trees overlooking a lake.
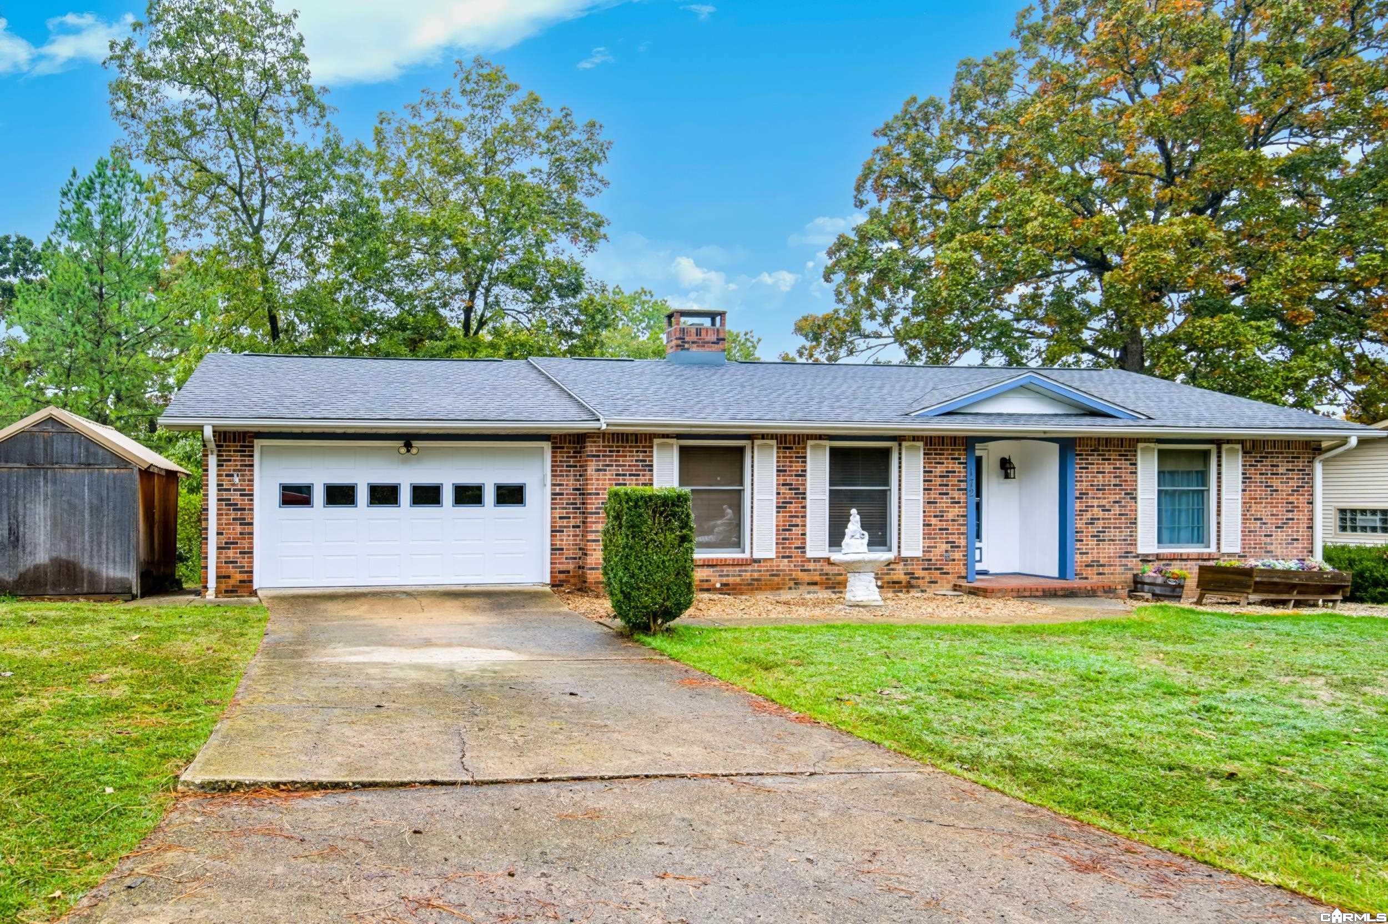
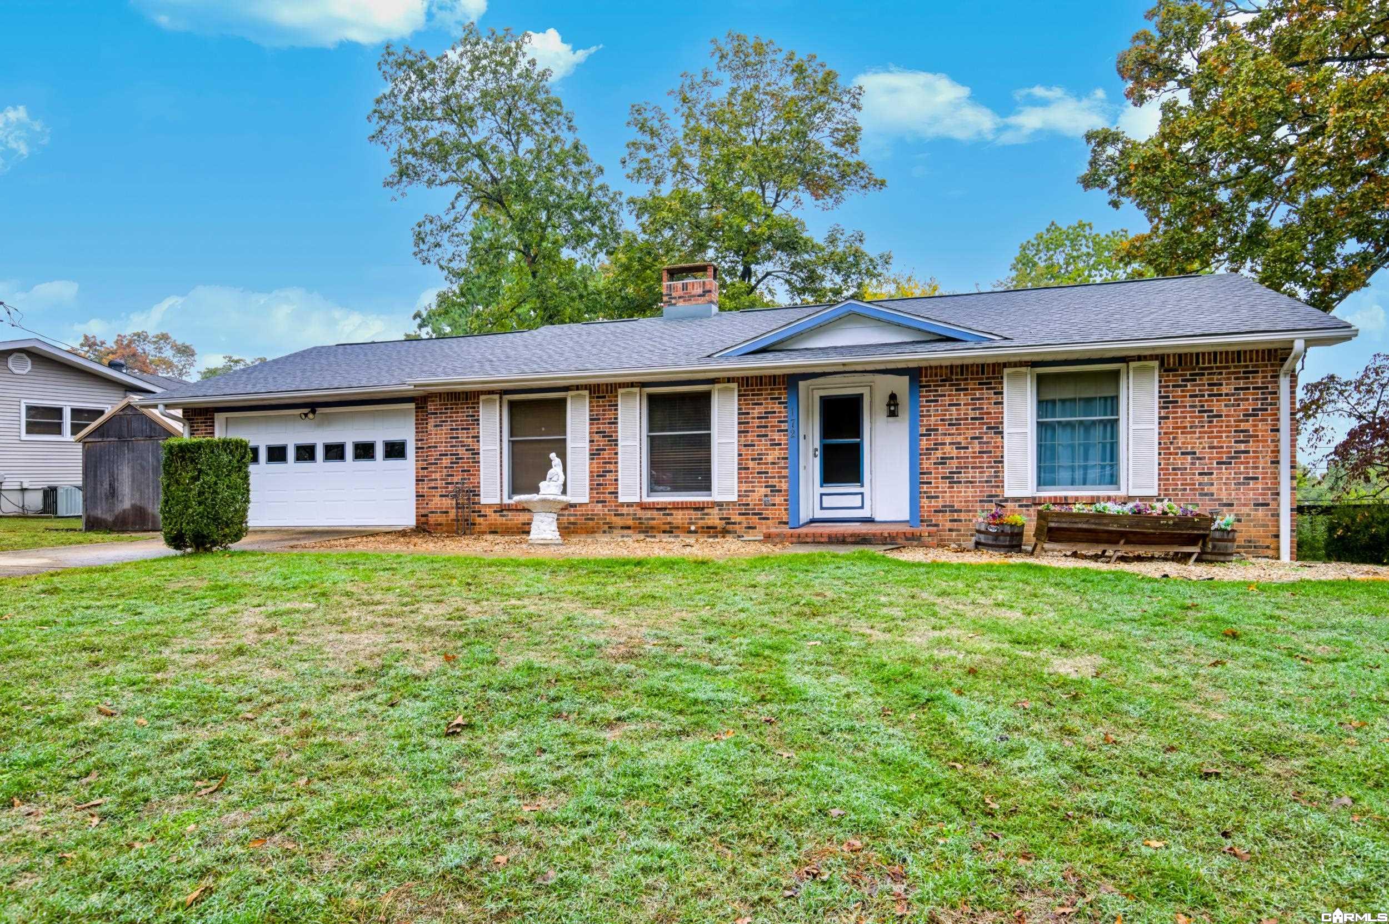
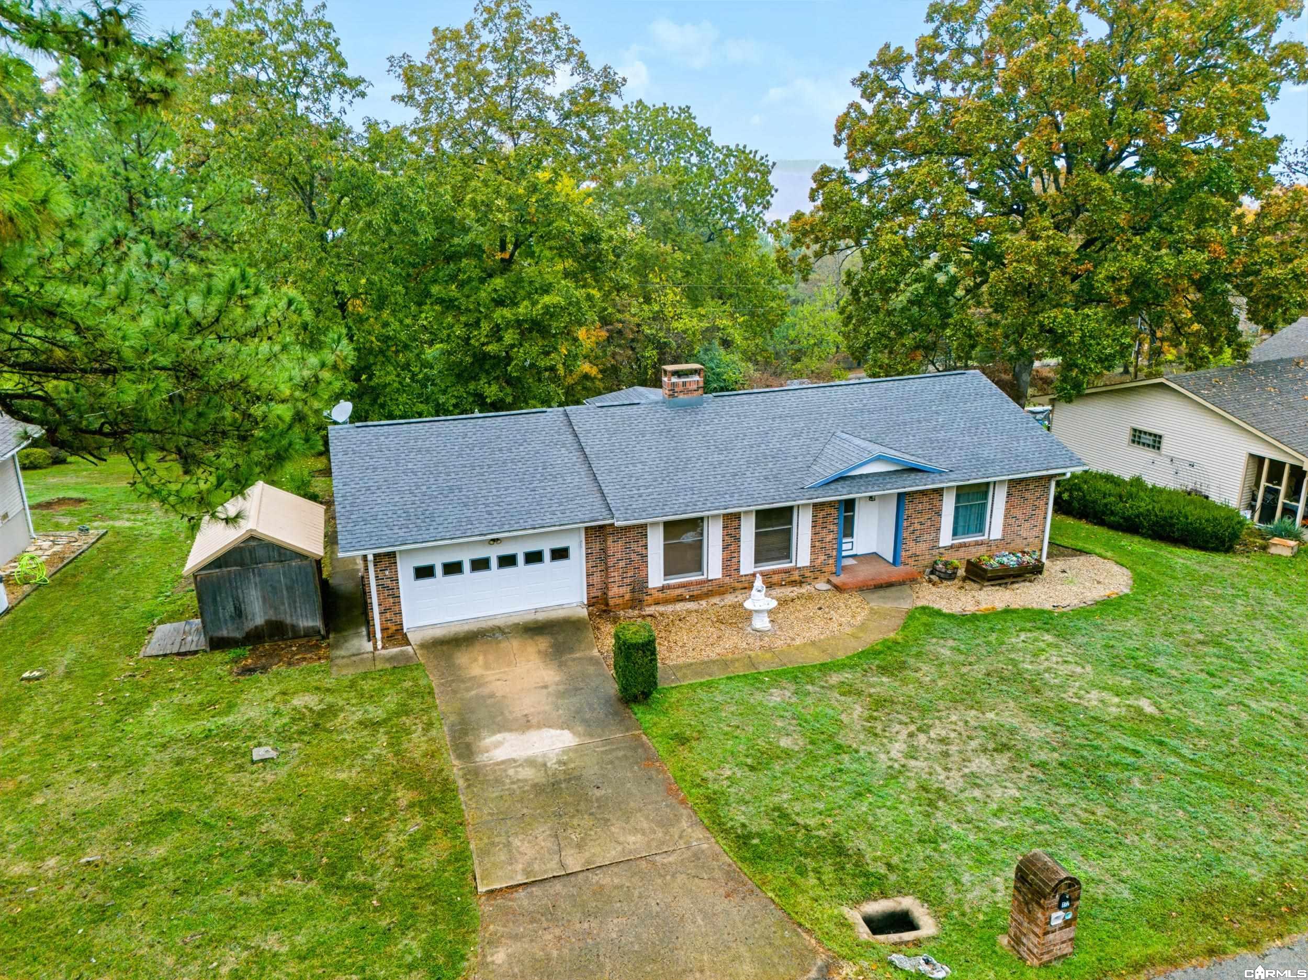
Brick ranch home with an attached garage, blue-trimmed entry, and mature trees.
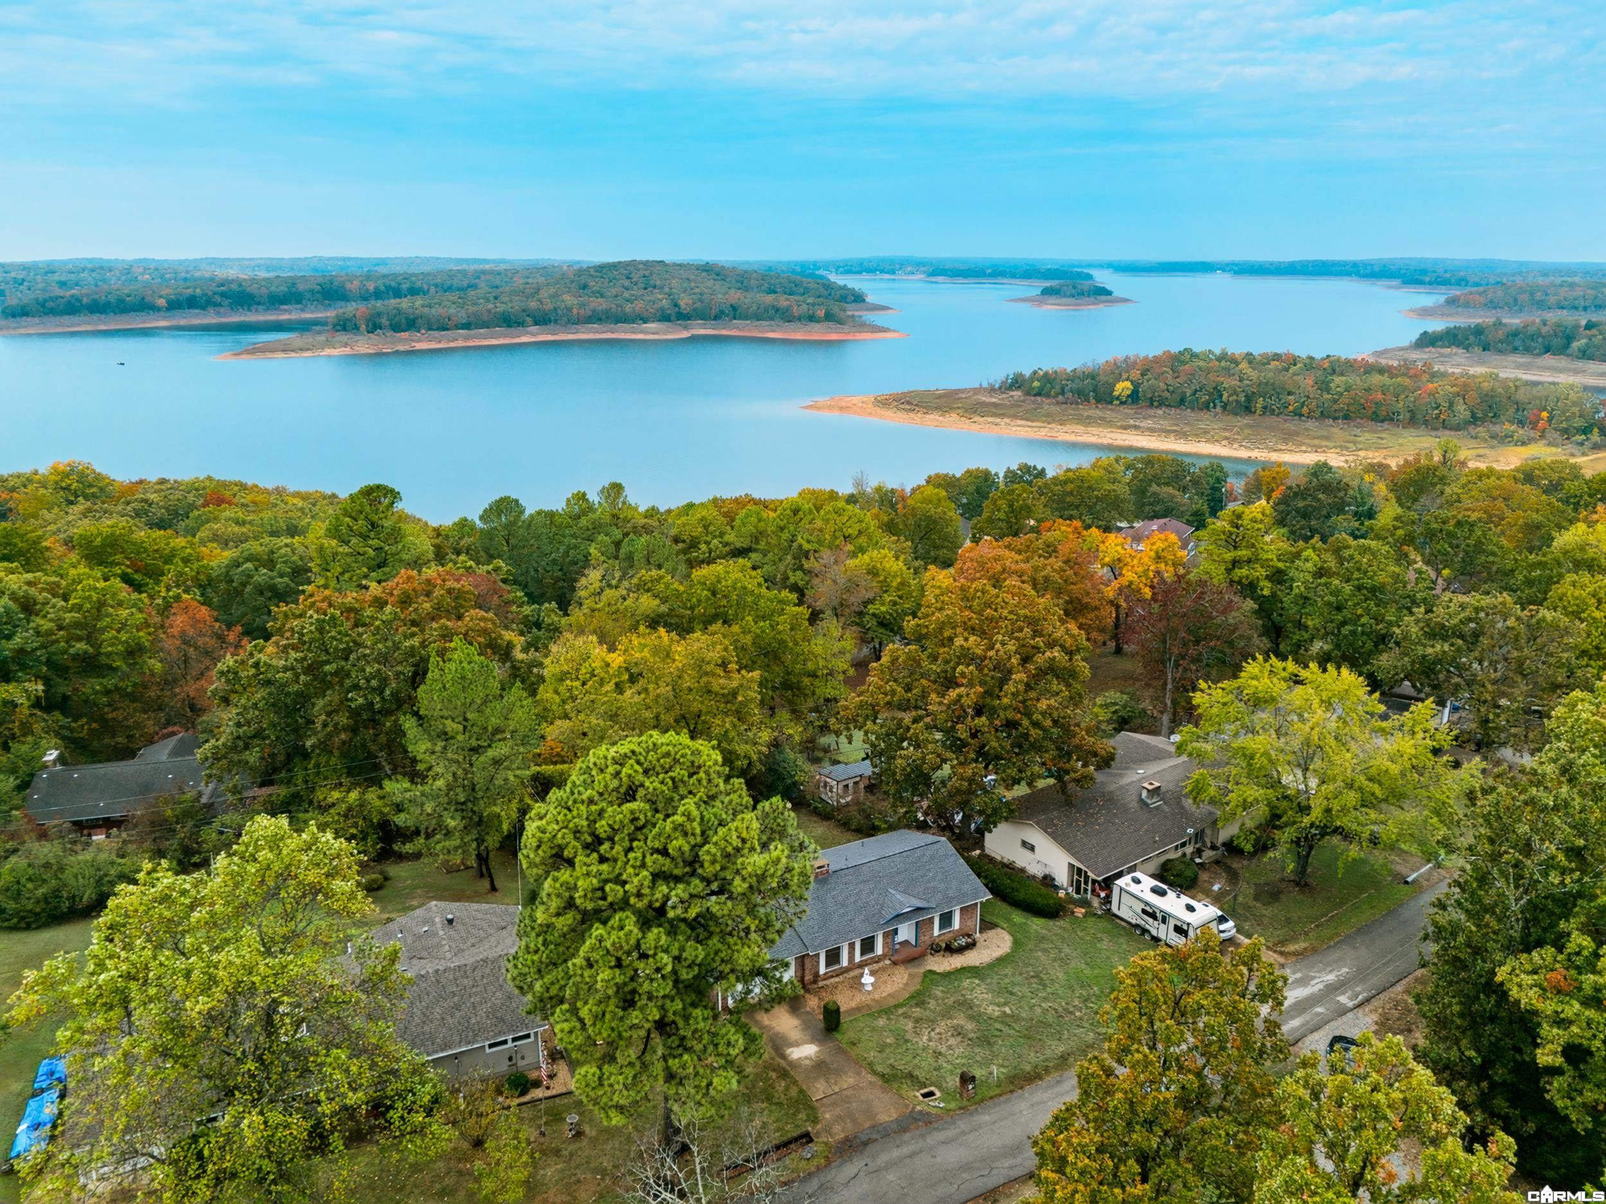
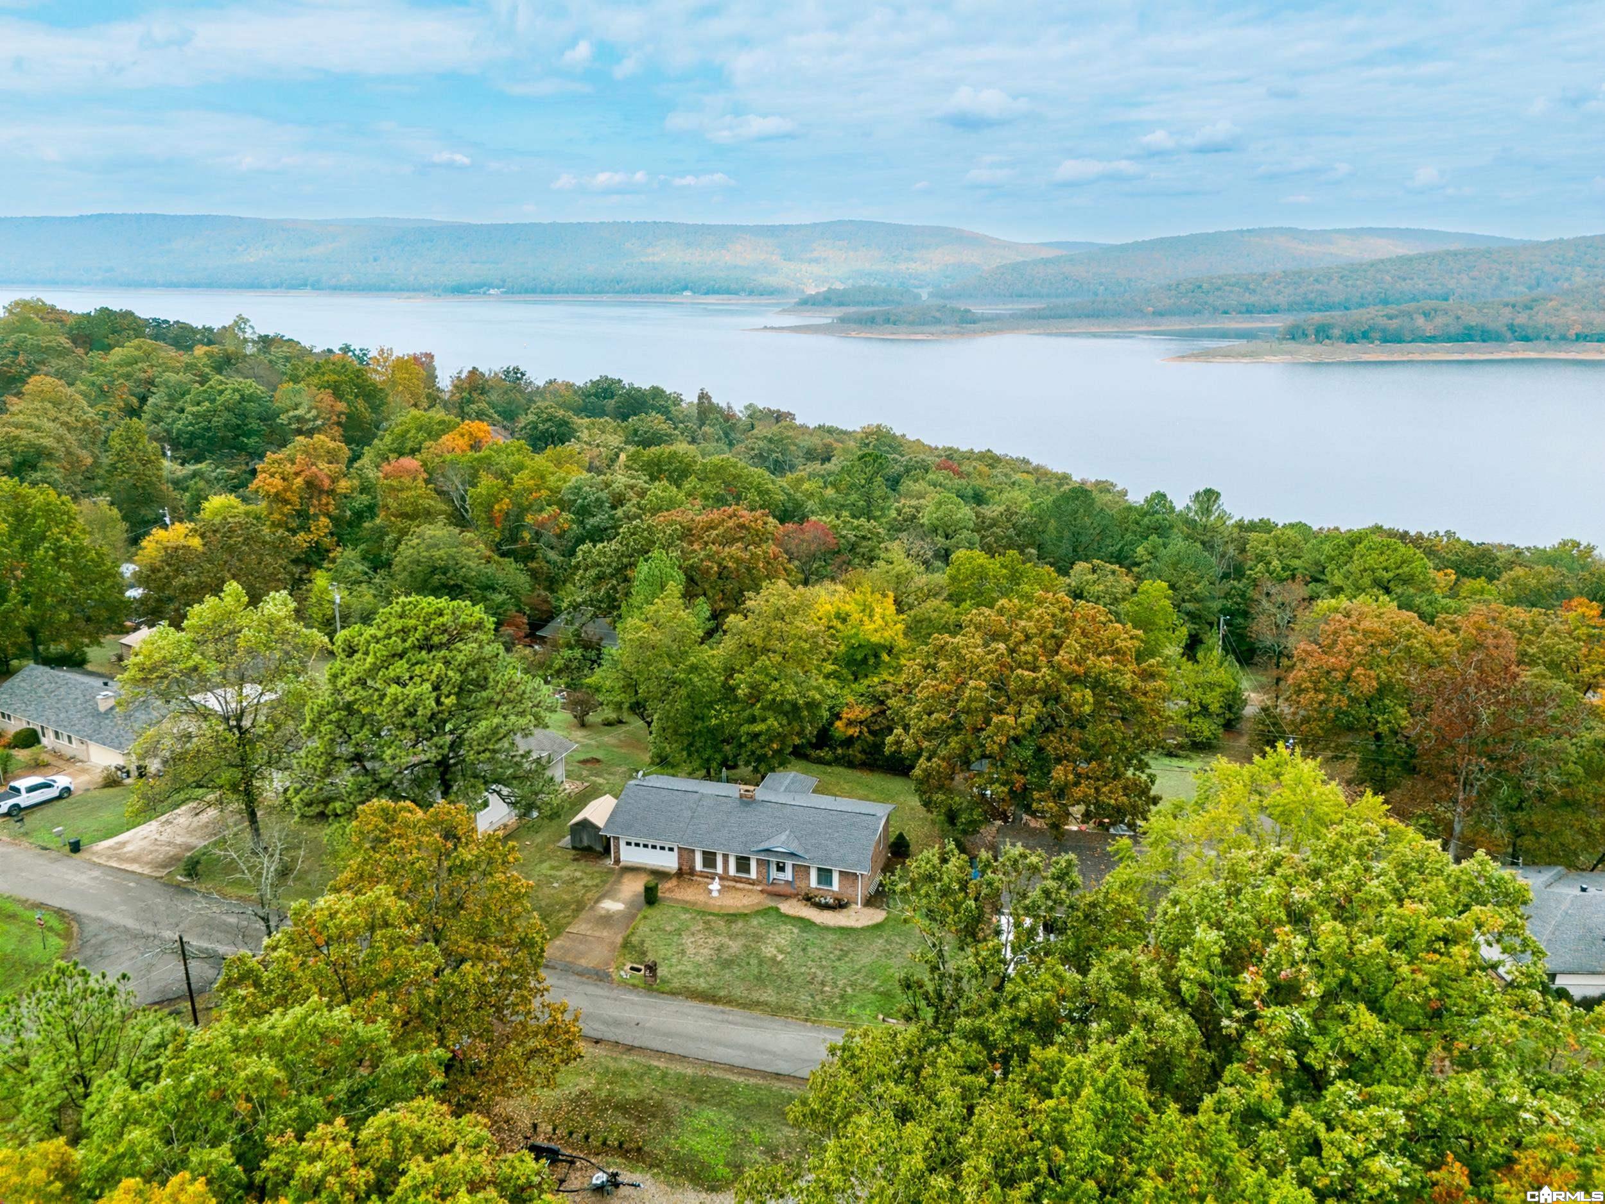
Aerial view of homes beside a broad lake, with wooded islands and autumn foliage.
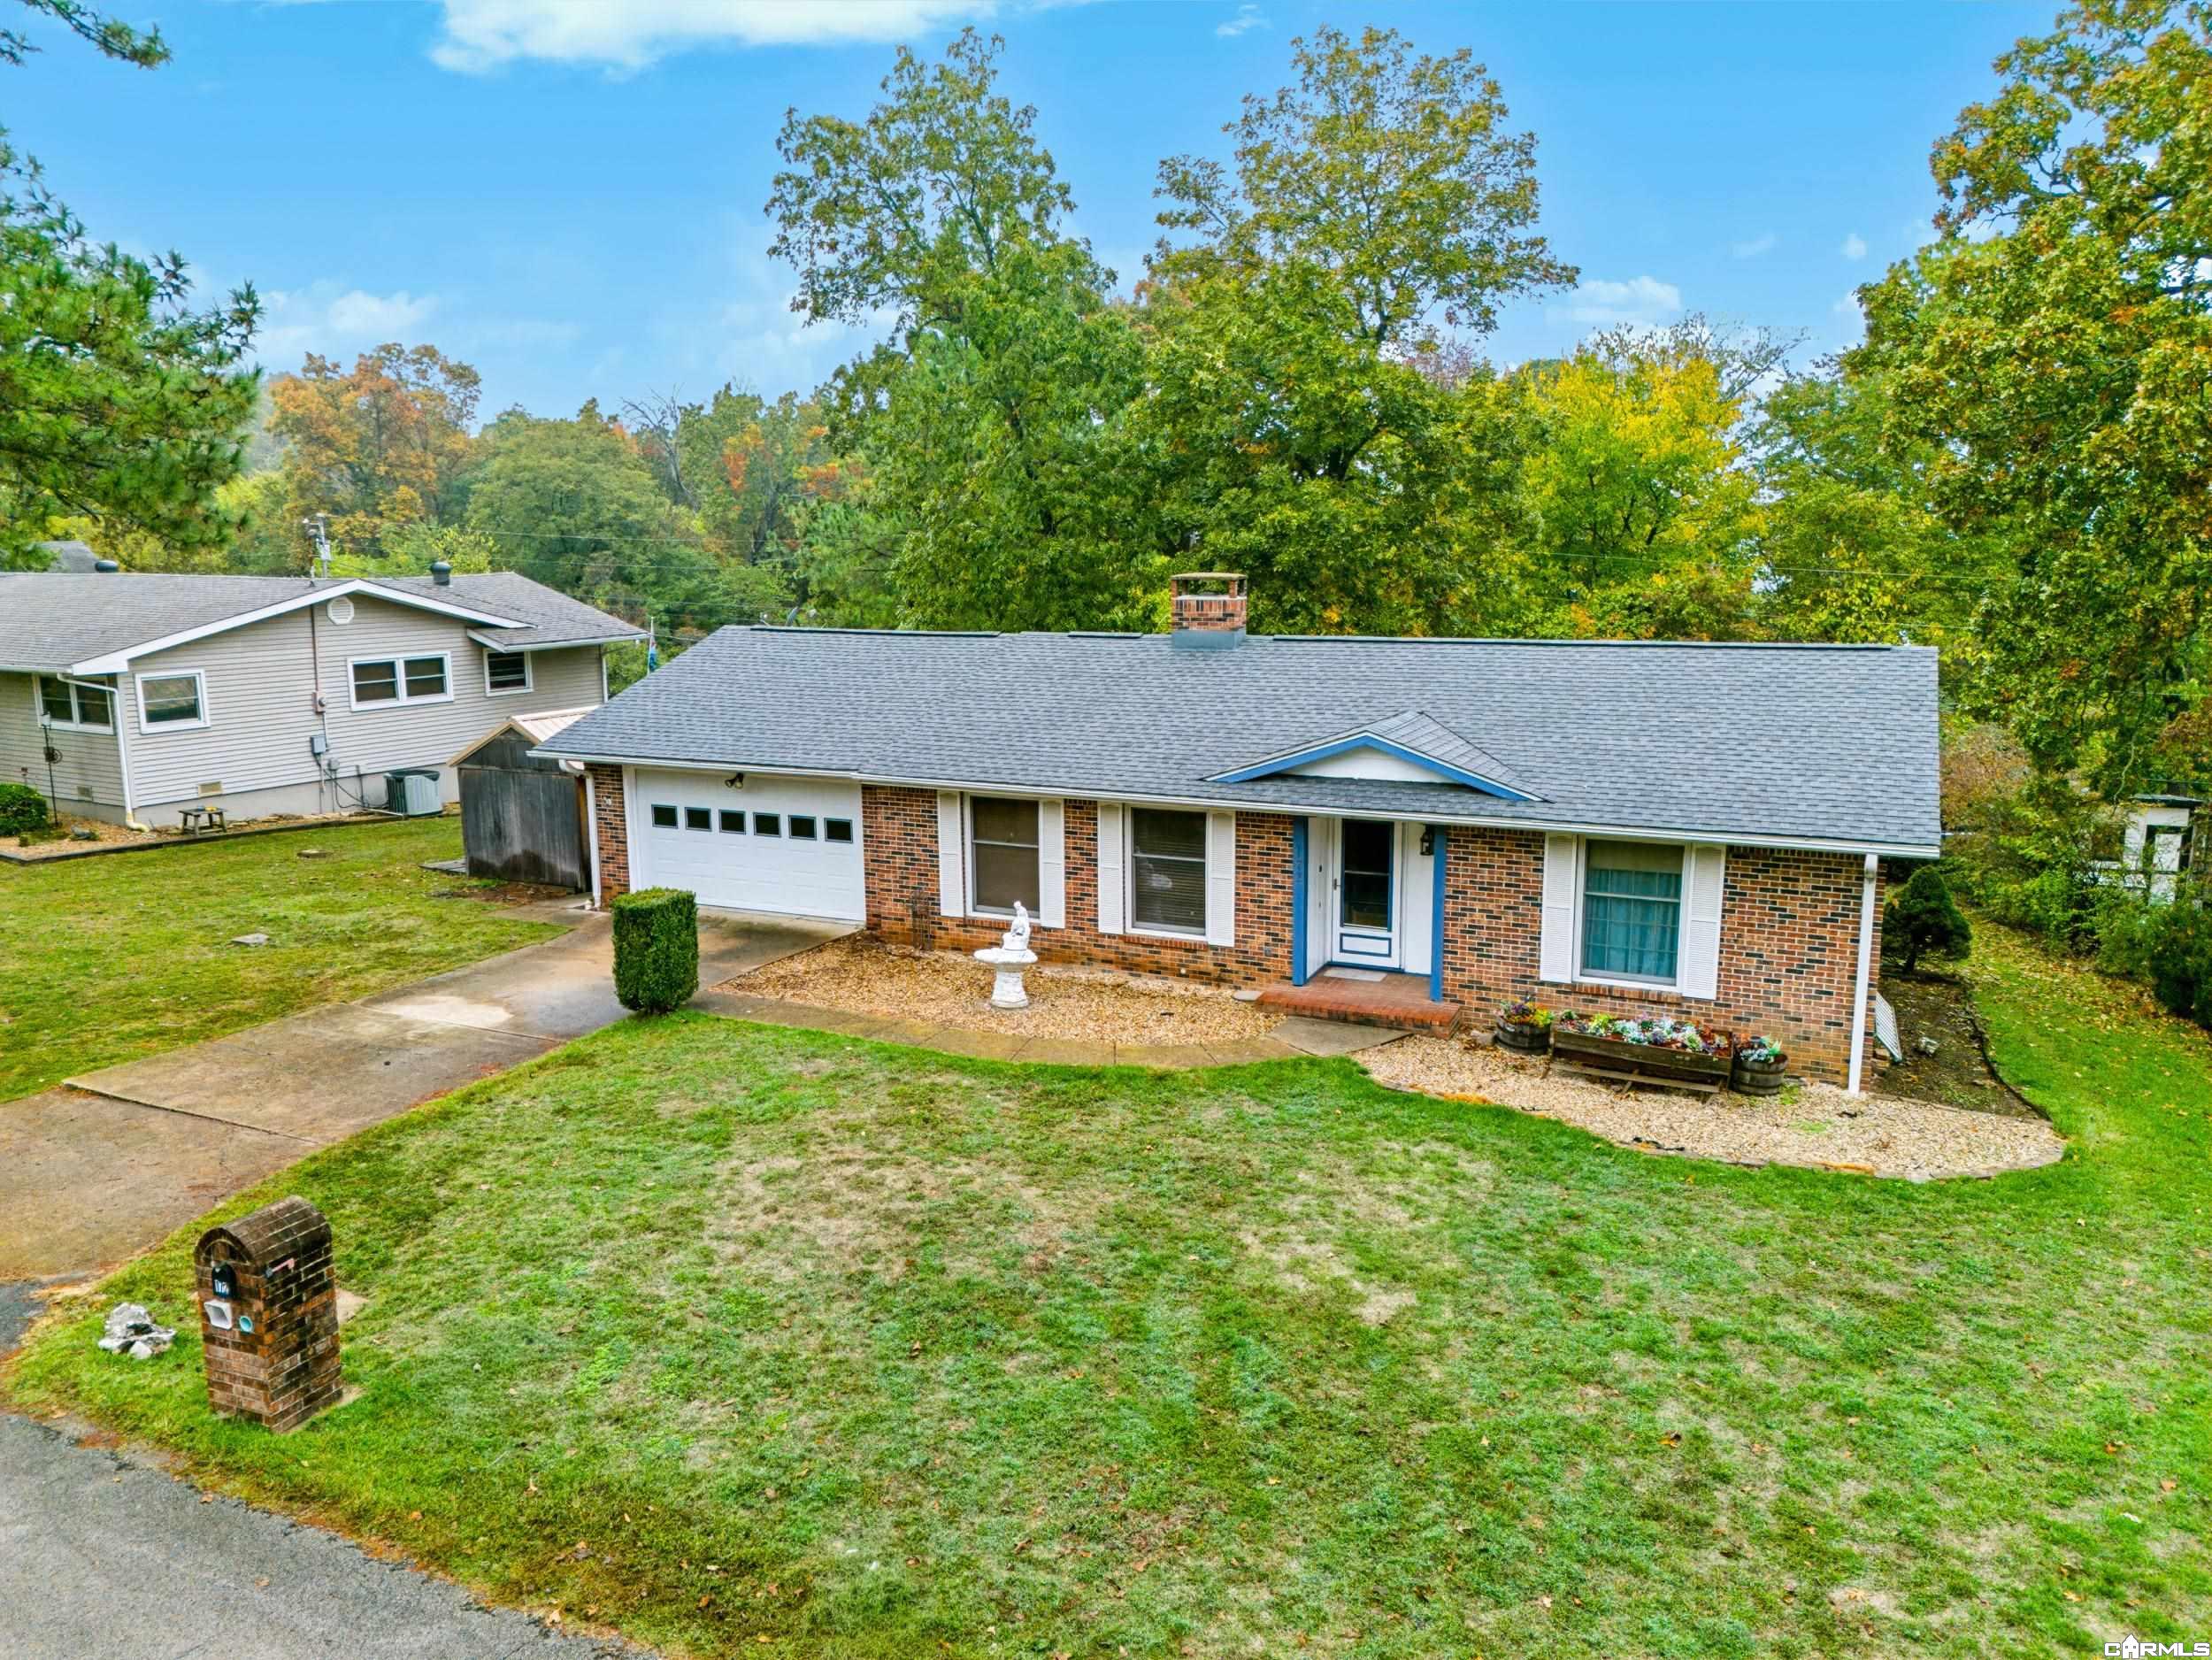
Brick ranch house with a broad lawn, driveway, and autumn trees behind it.
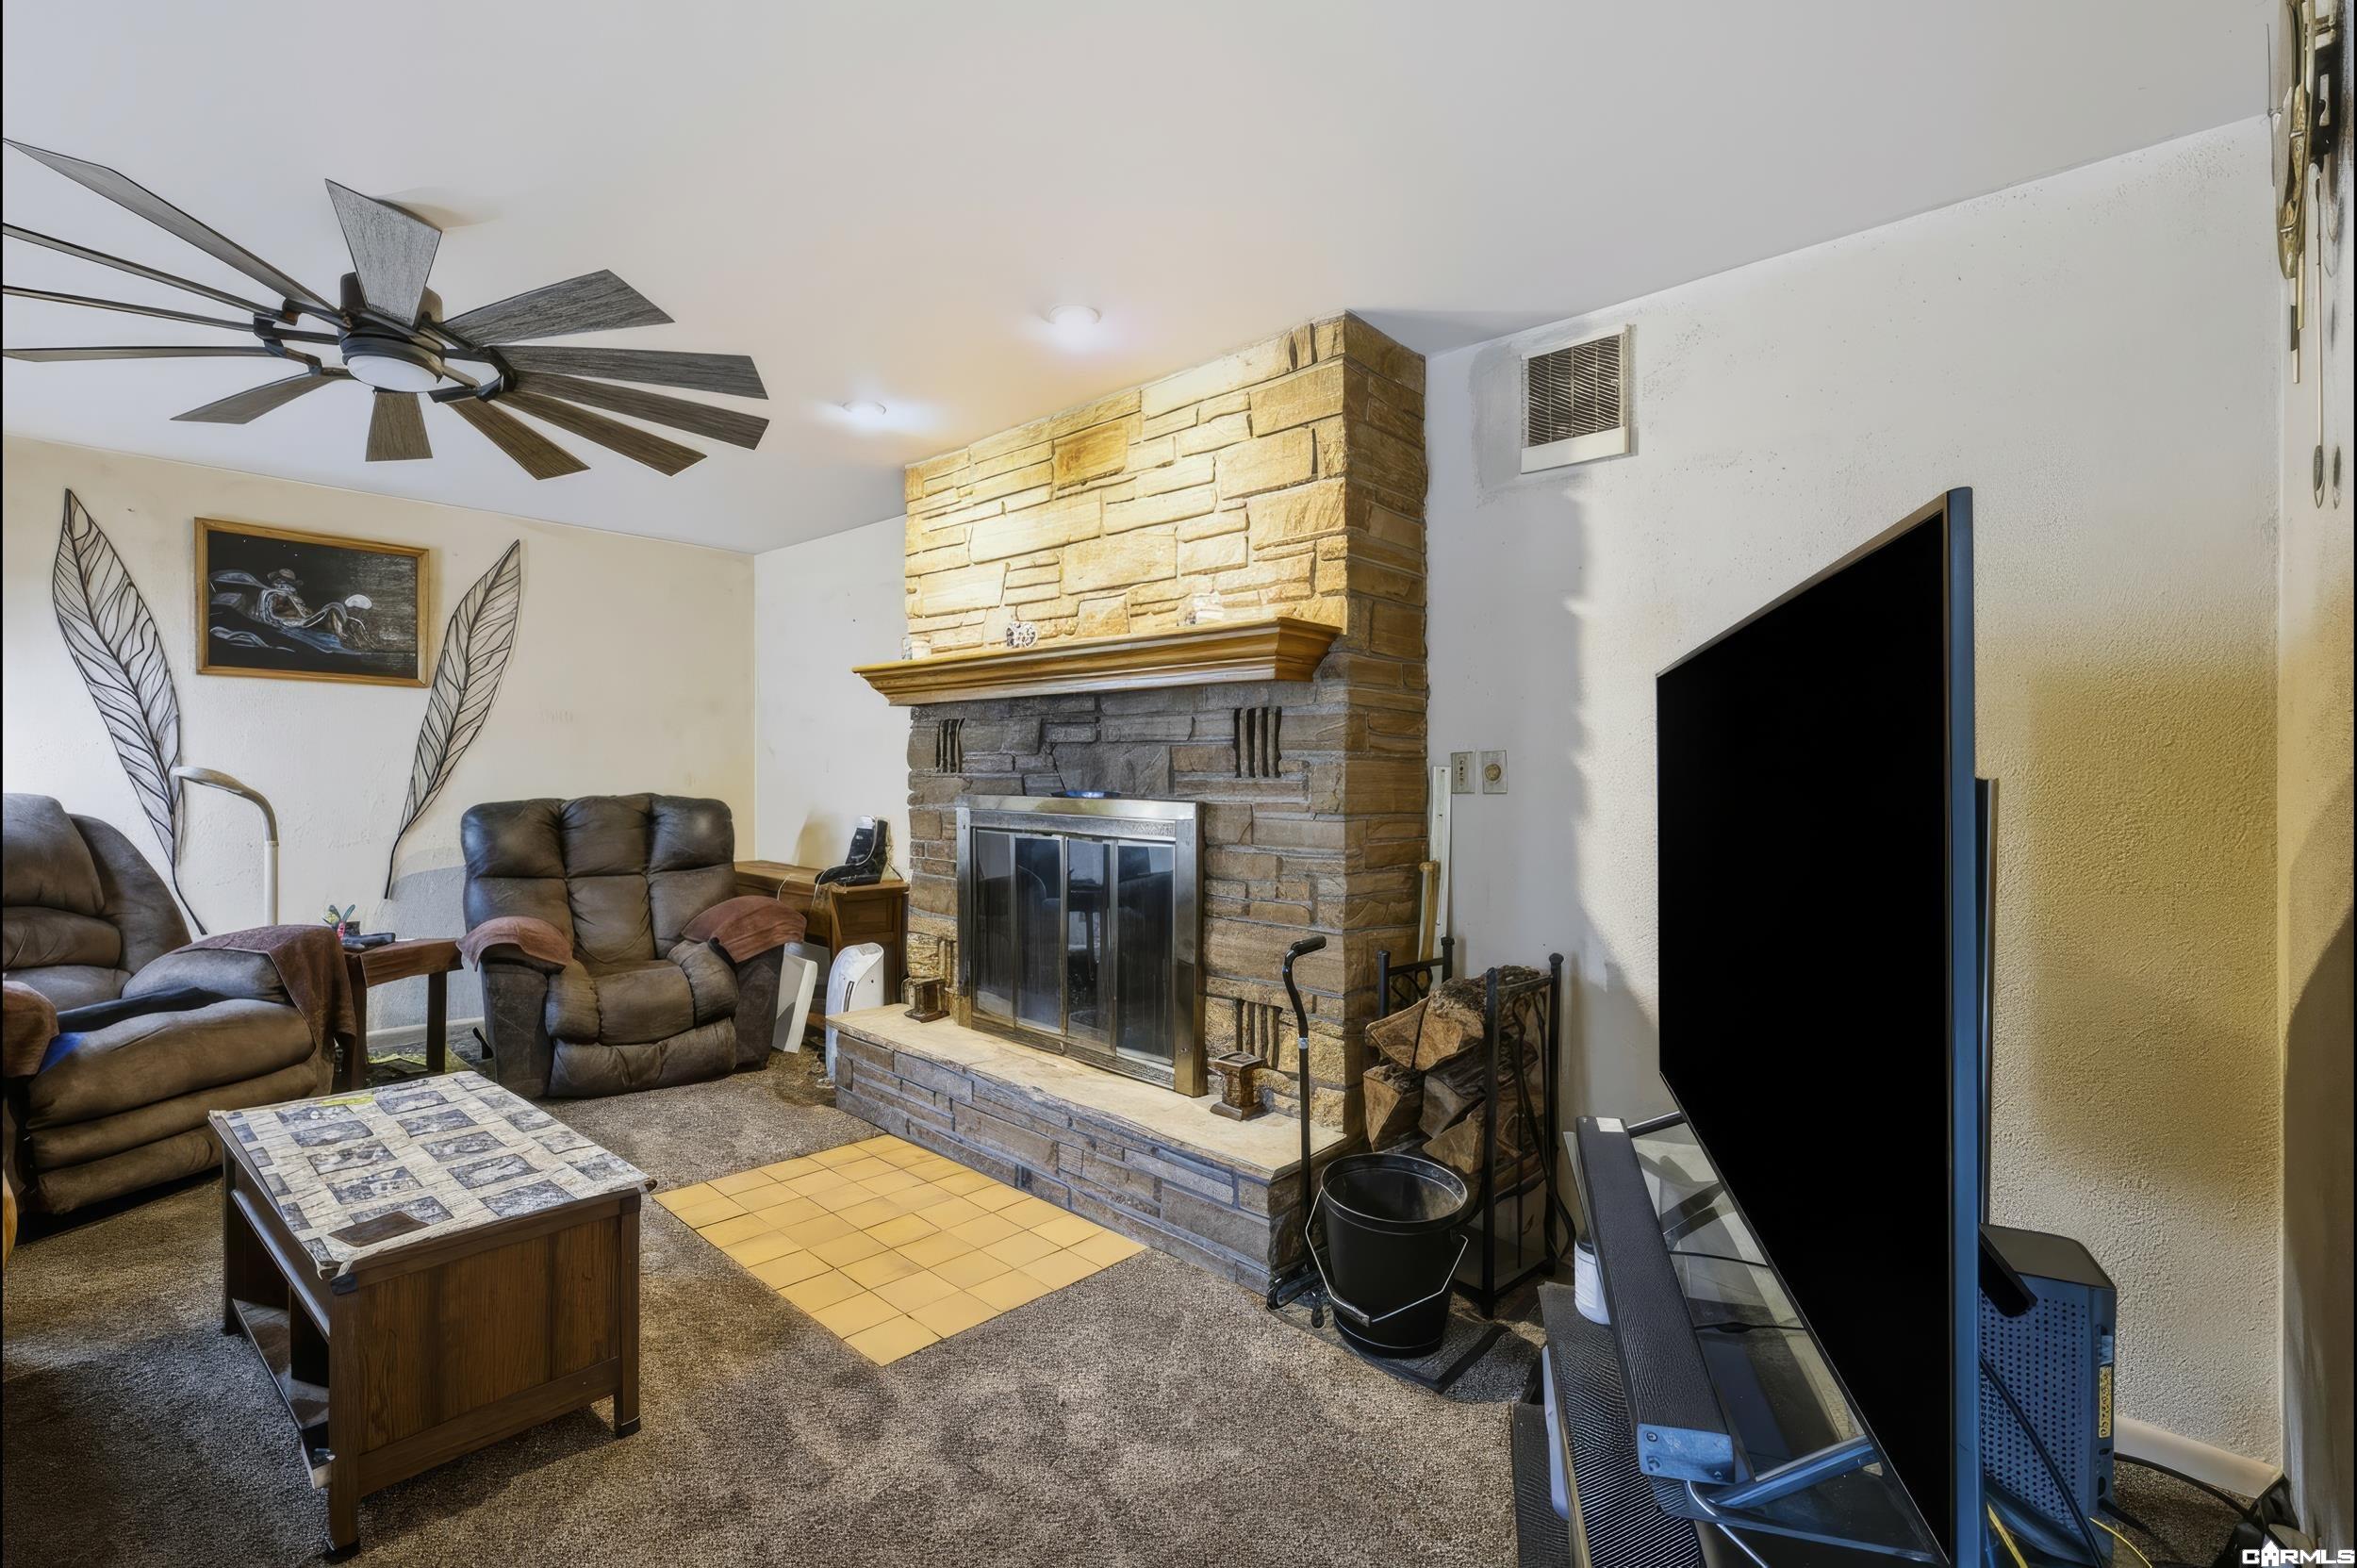
Furnished living room with a large stone fireplace, recliners, and a television.
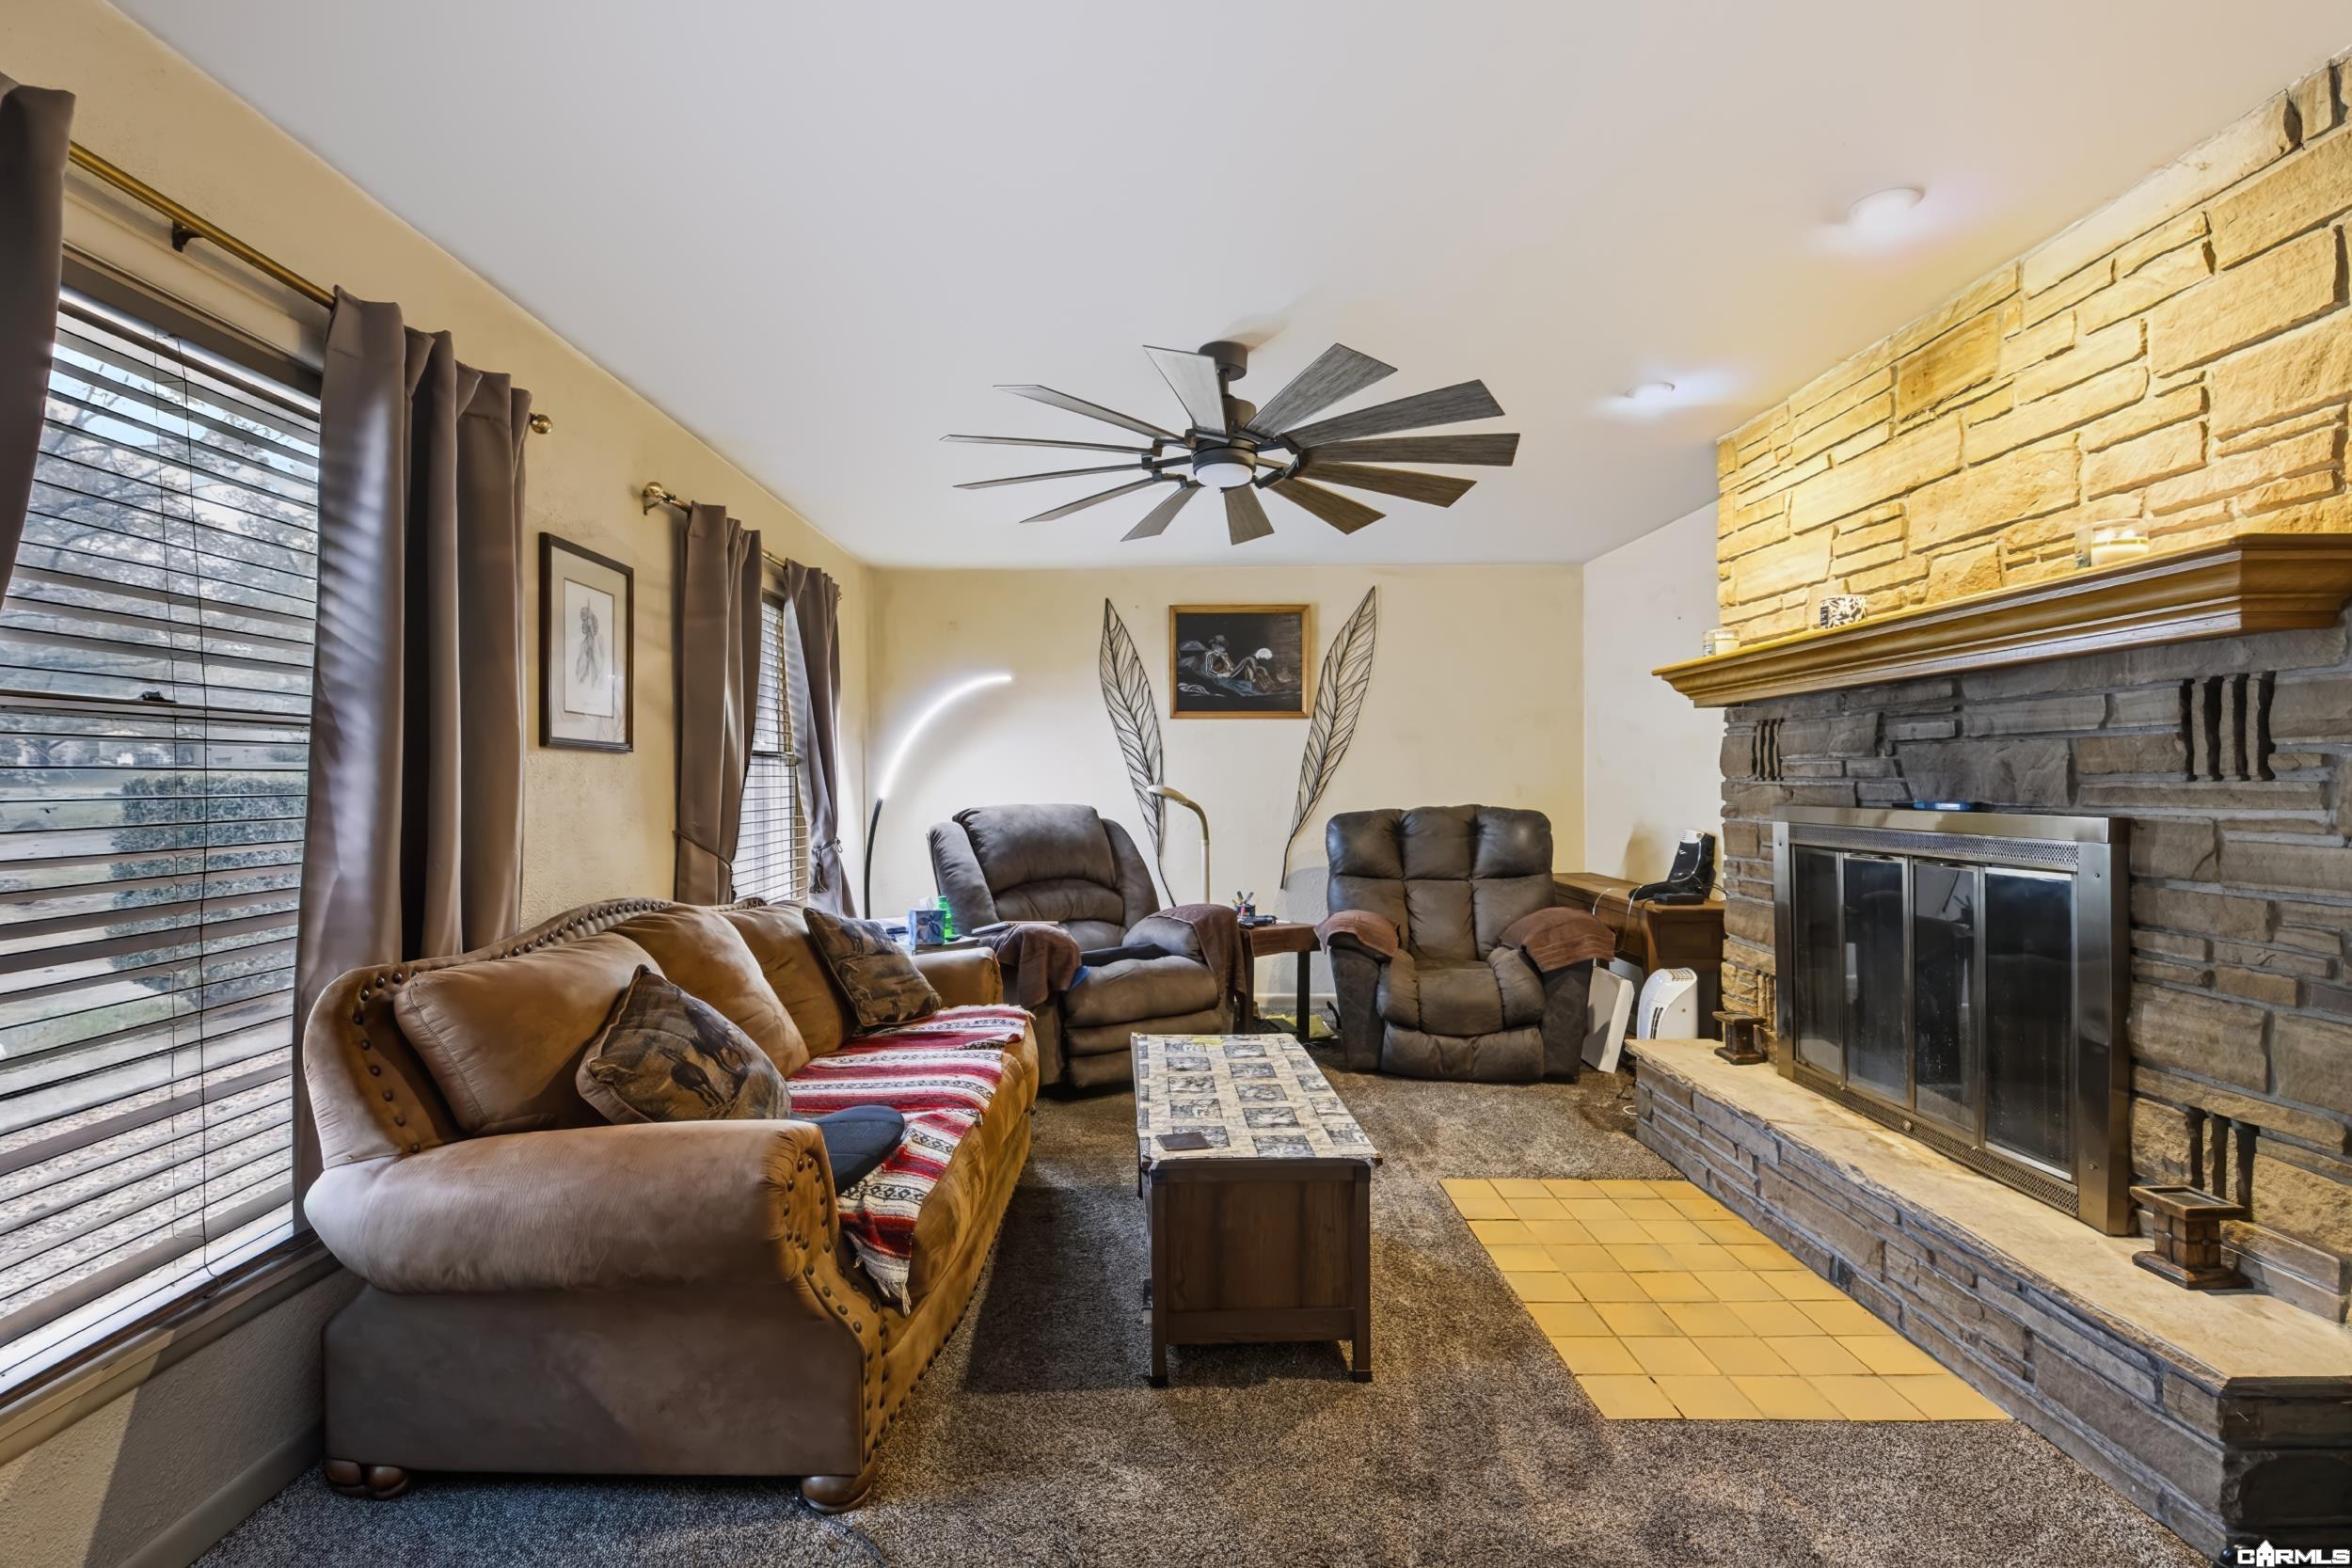
Furnished living room with a stone fireplace, leather seating, and a large ceiling fan.
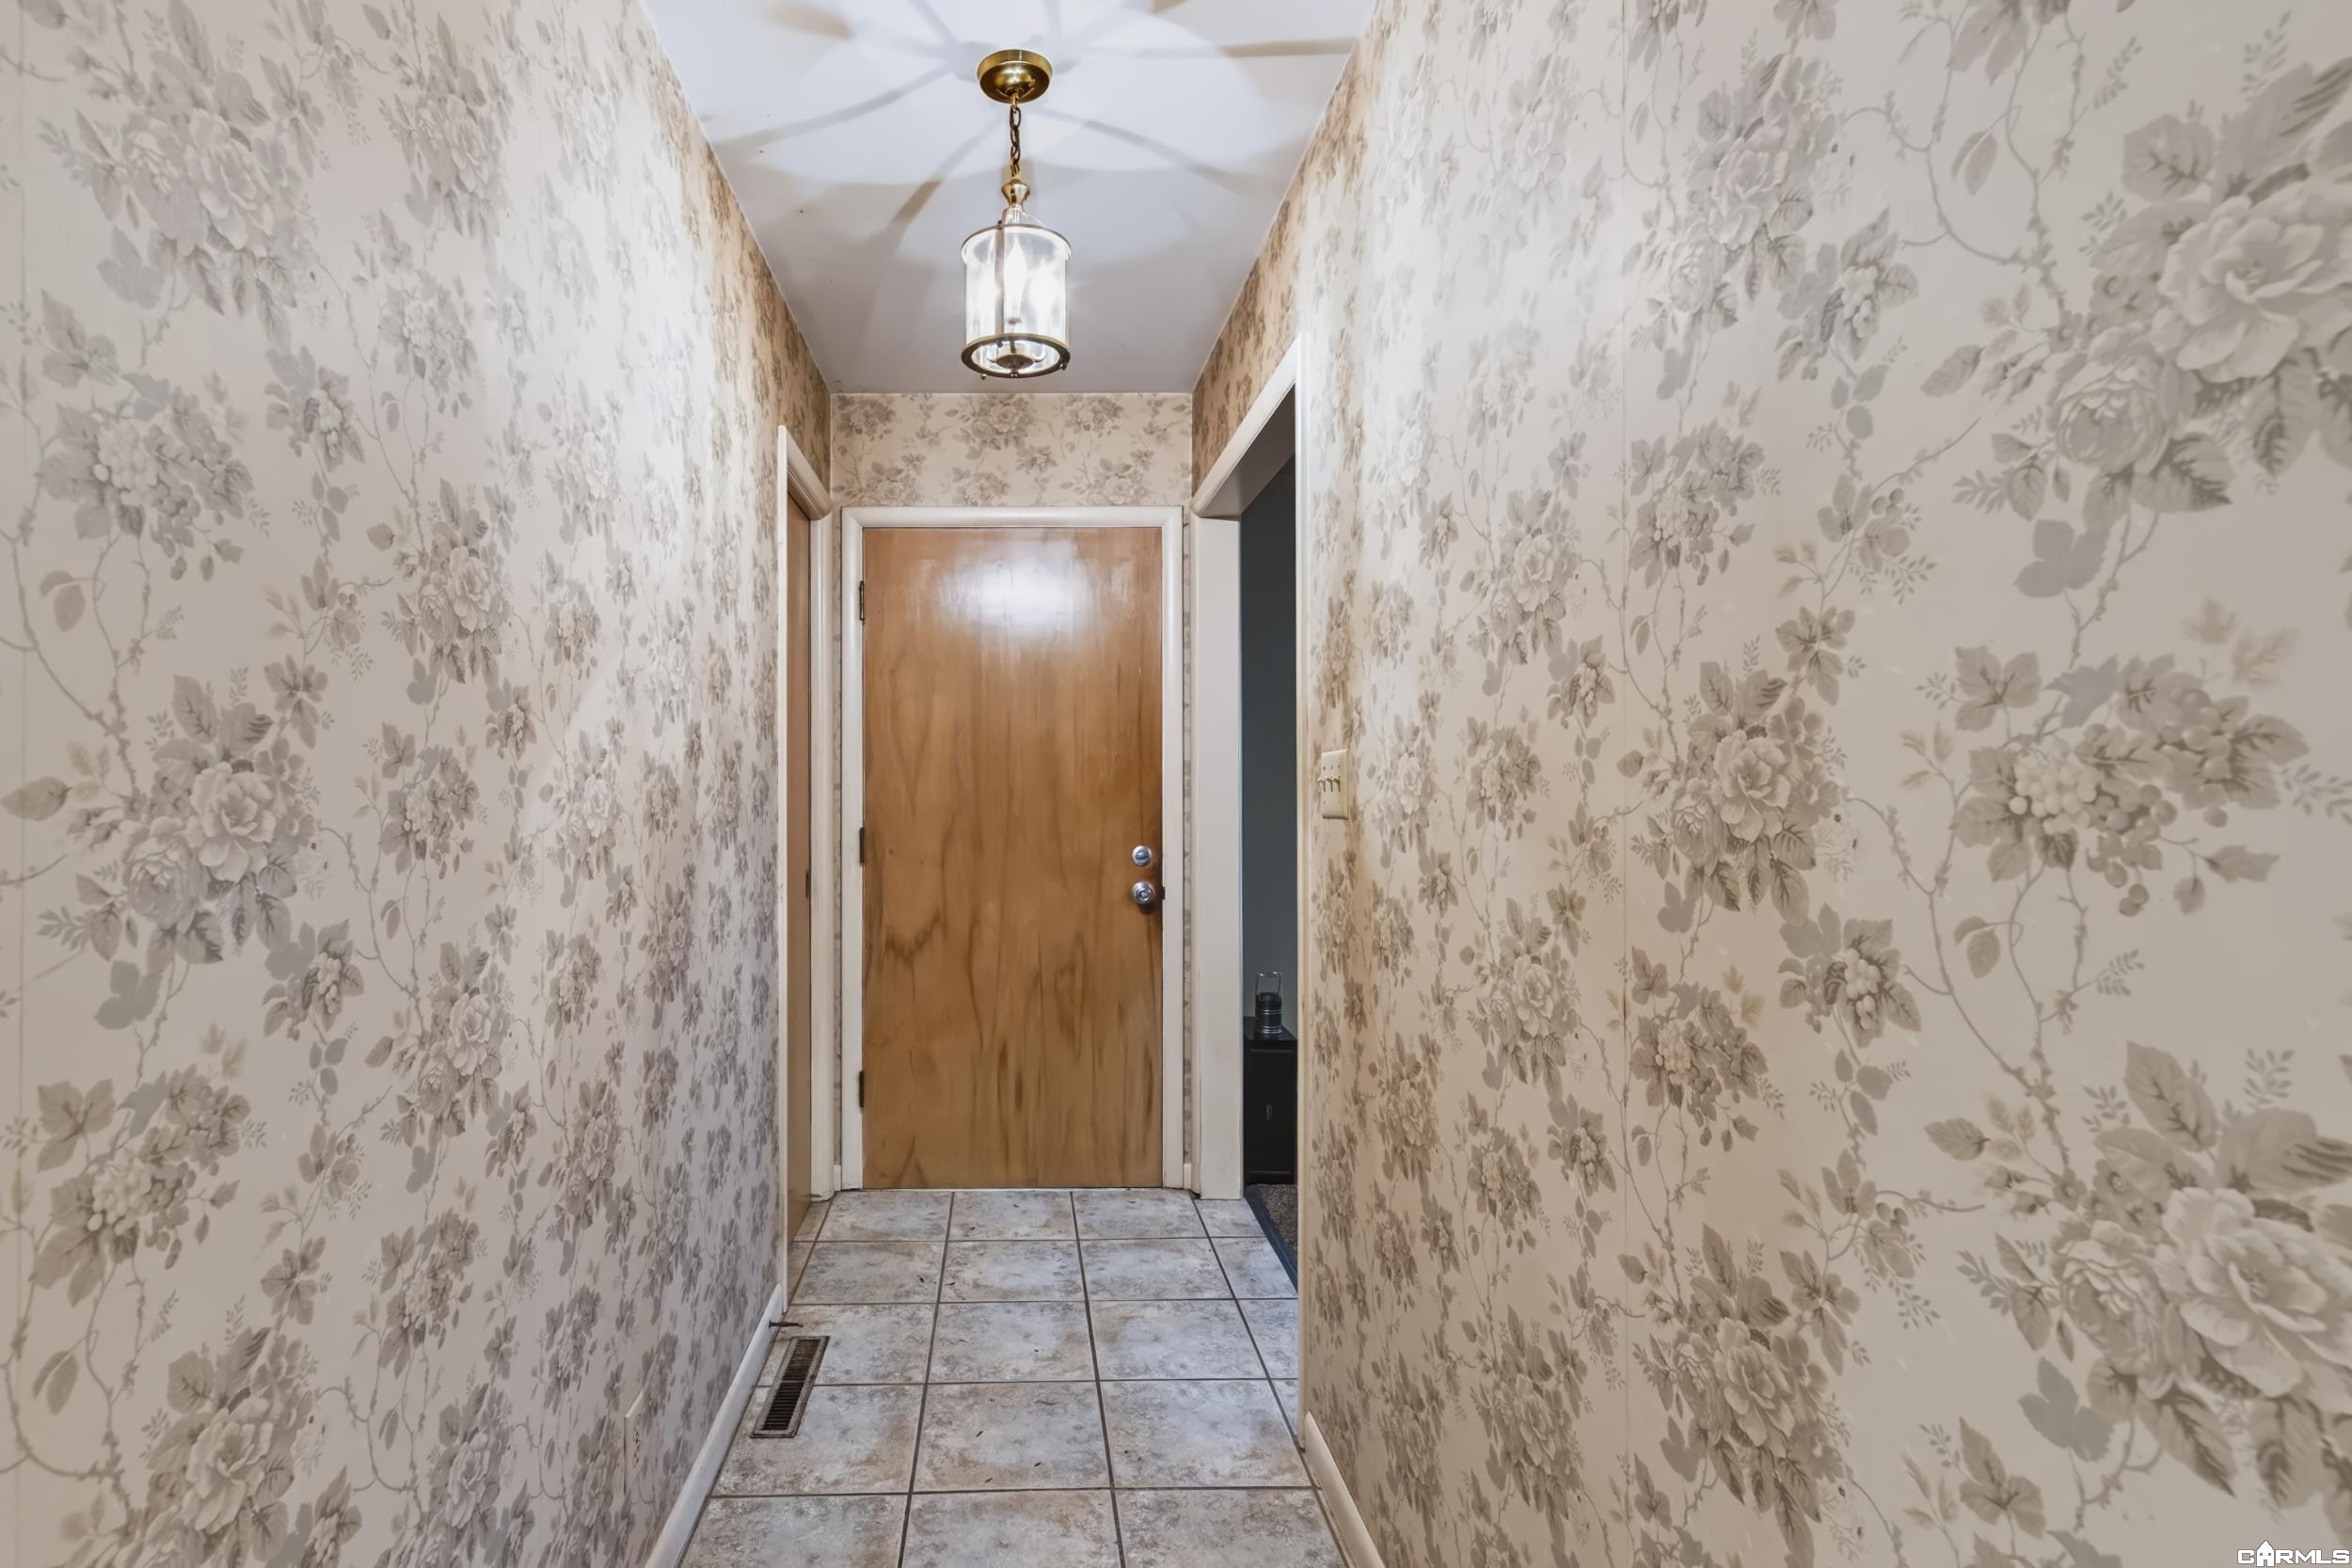
Narrow hallway with floral wallpaper, tiled floor, and a wooden door.
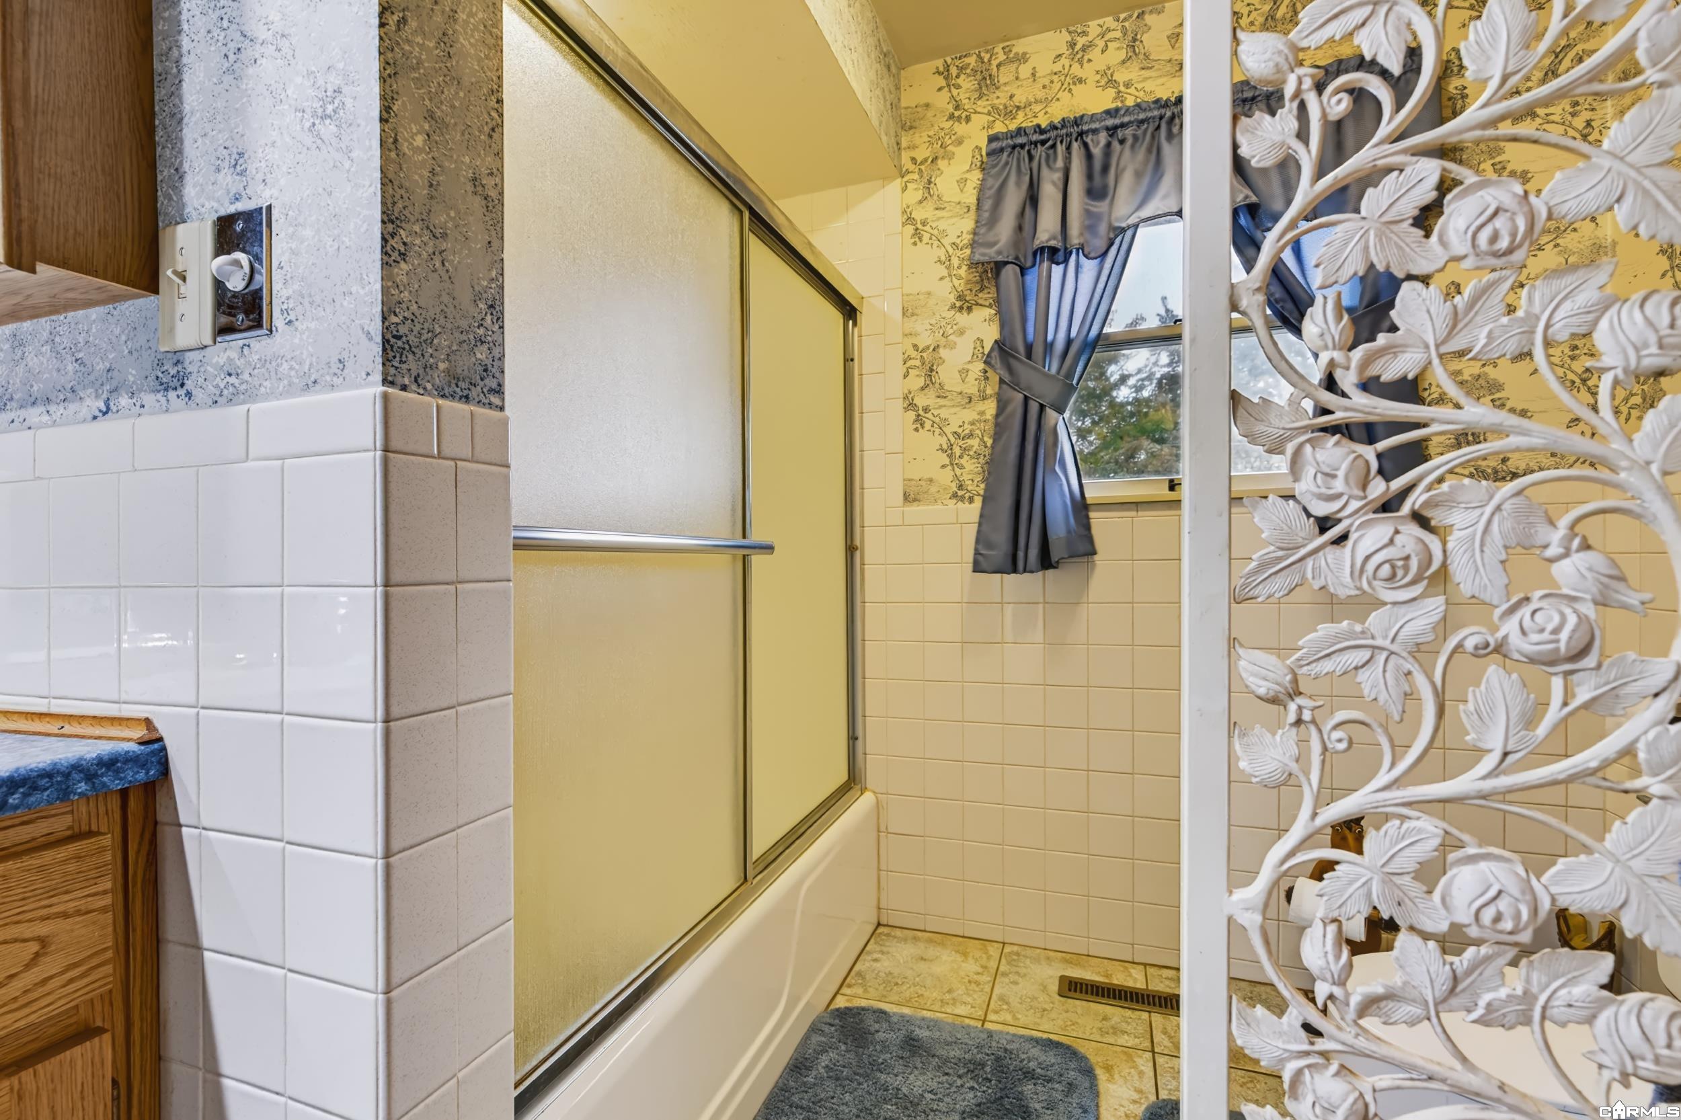
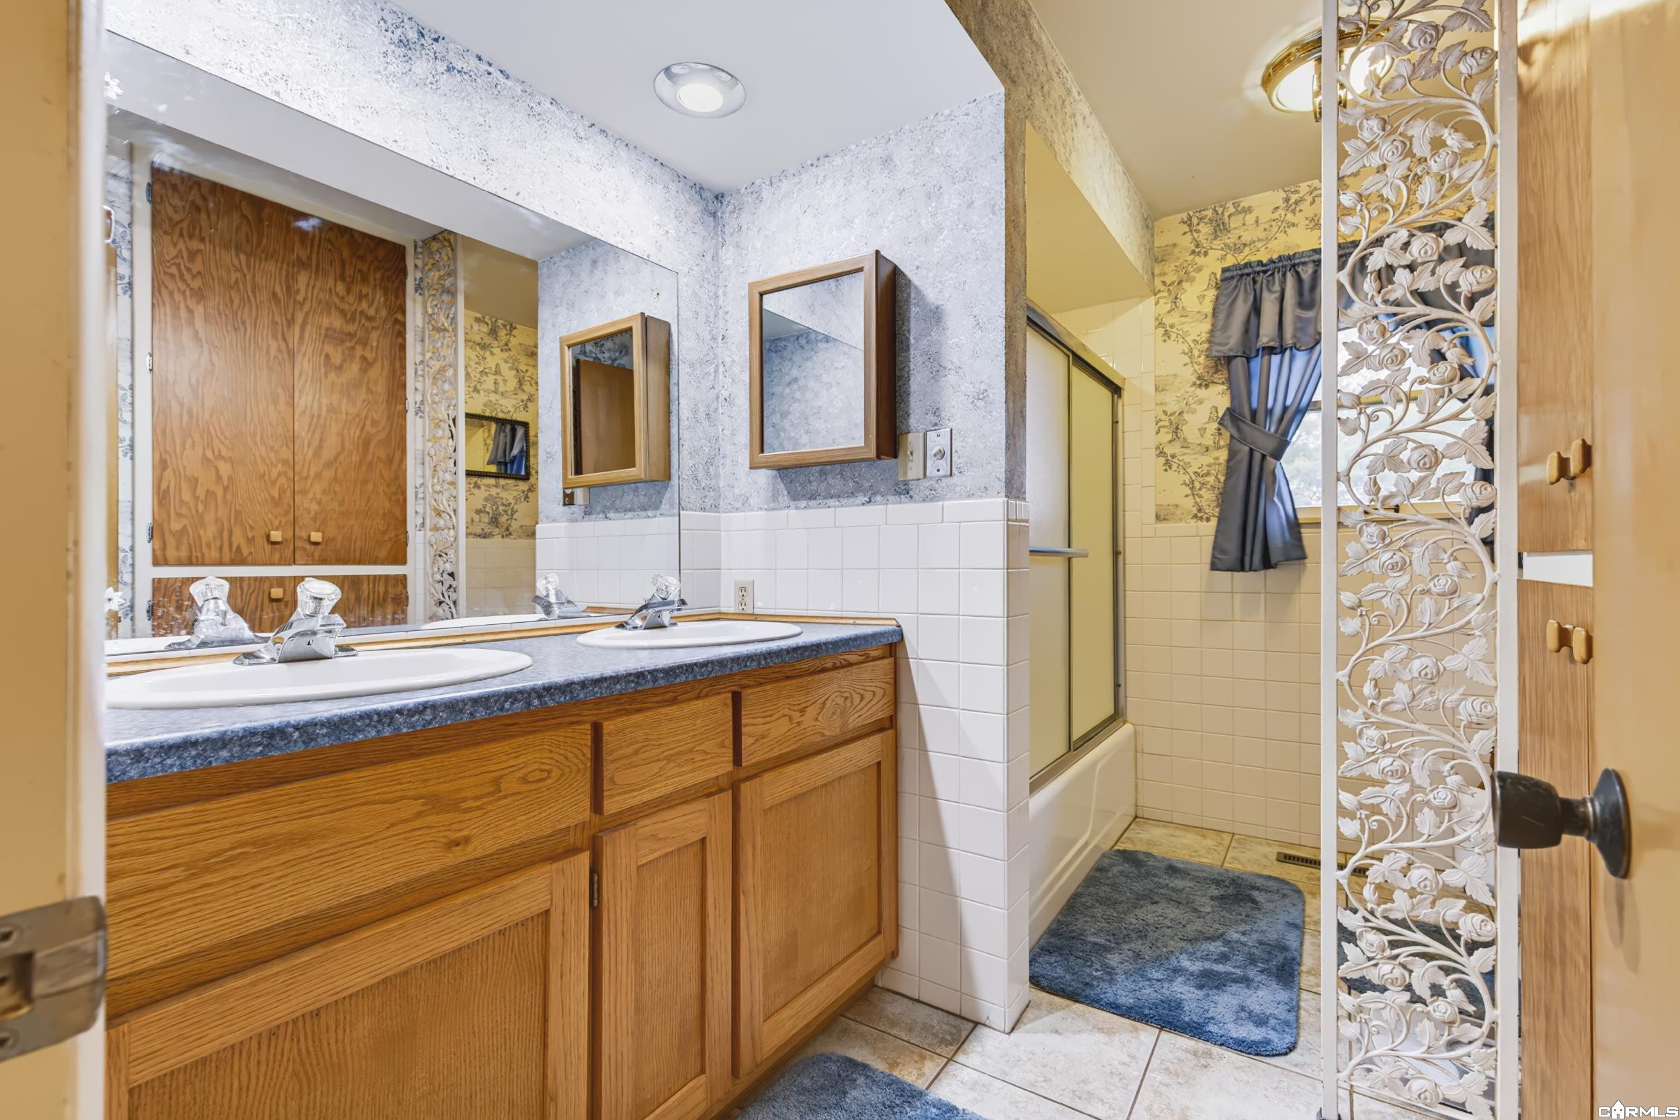
Bathroom with a frosted-glass tub enclosure, tiled walls, and an ornate white floral screen.
Bathroom with a double-sink oak vanity and a tub-shower behind a decorative screen.
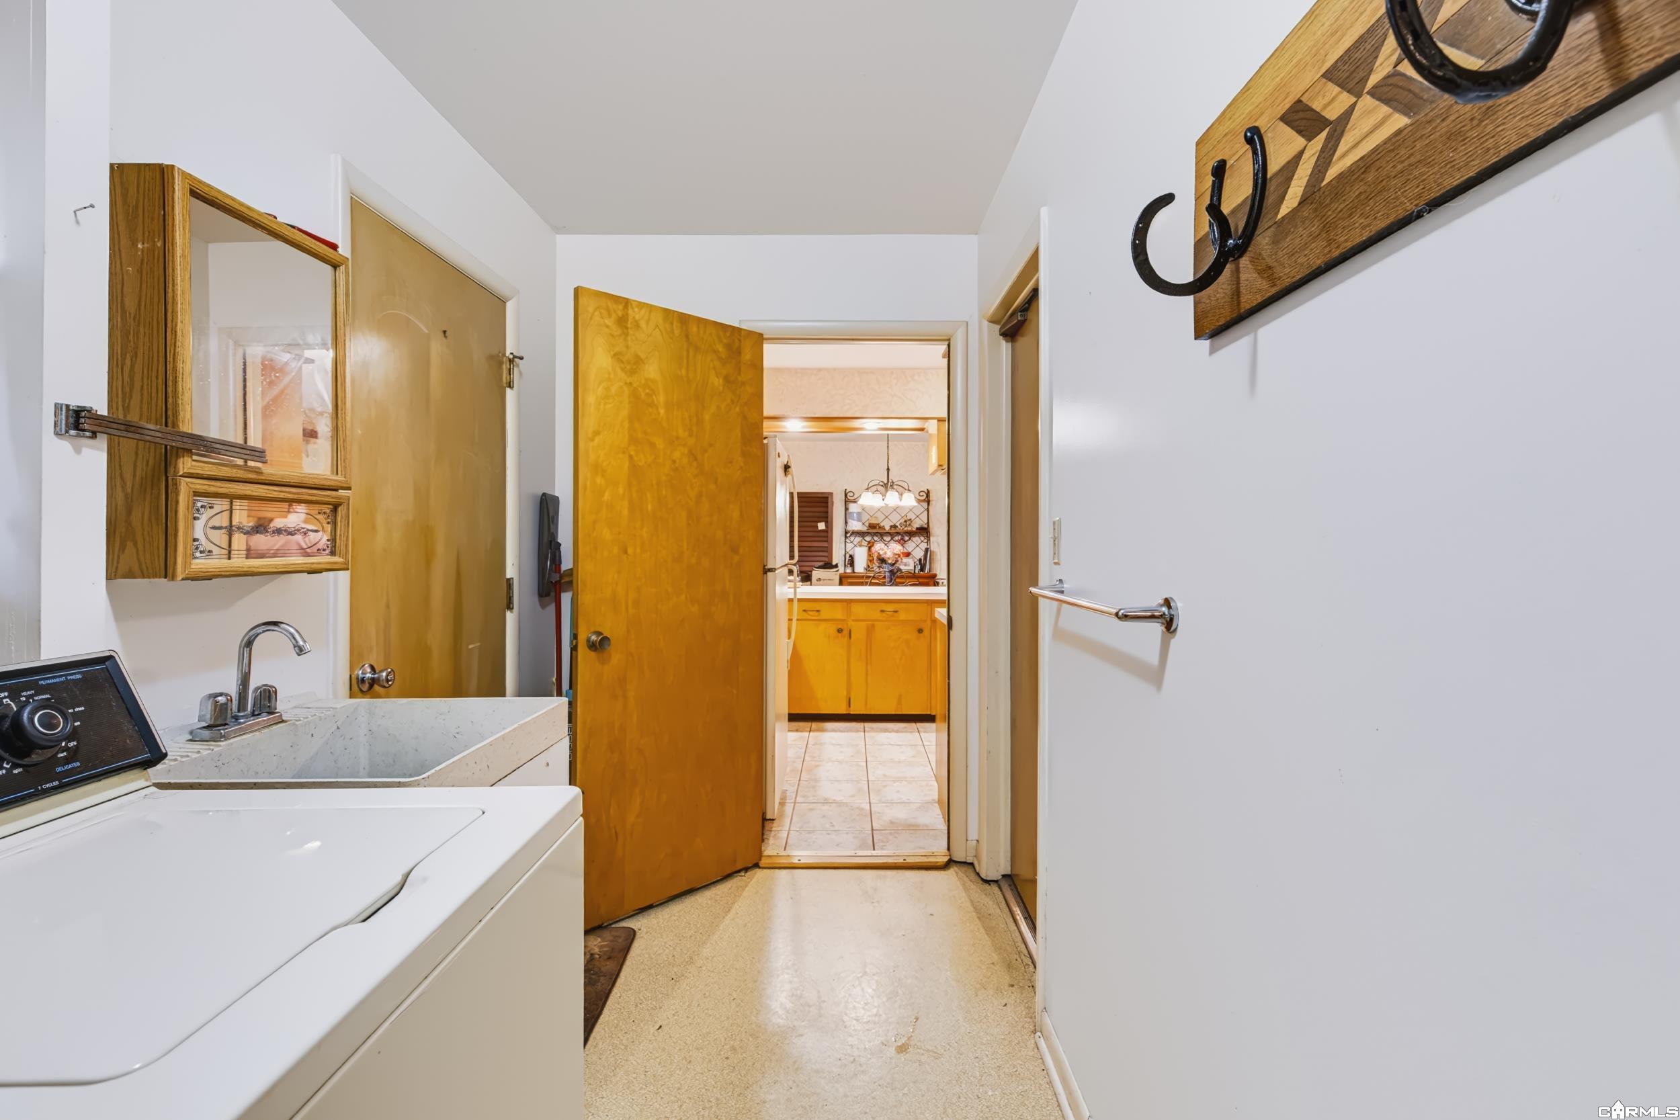
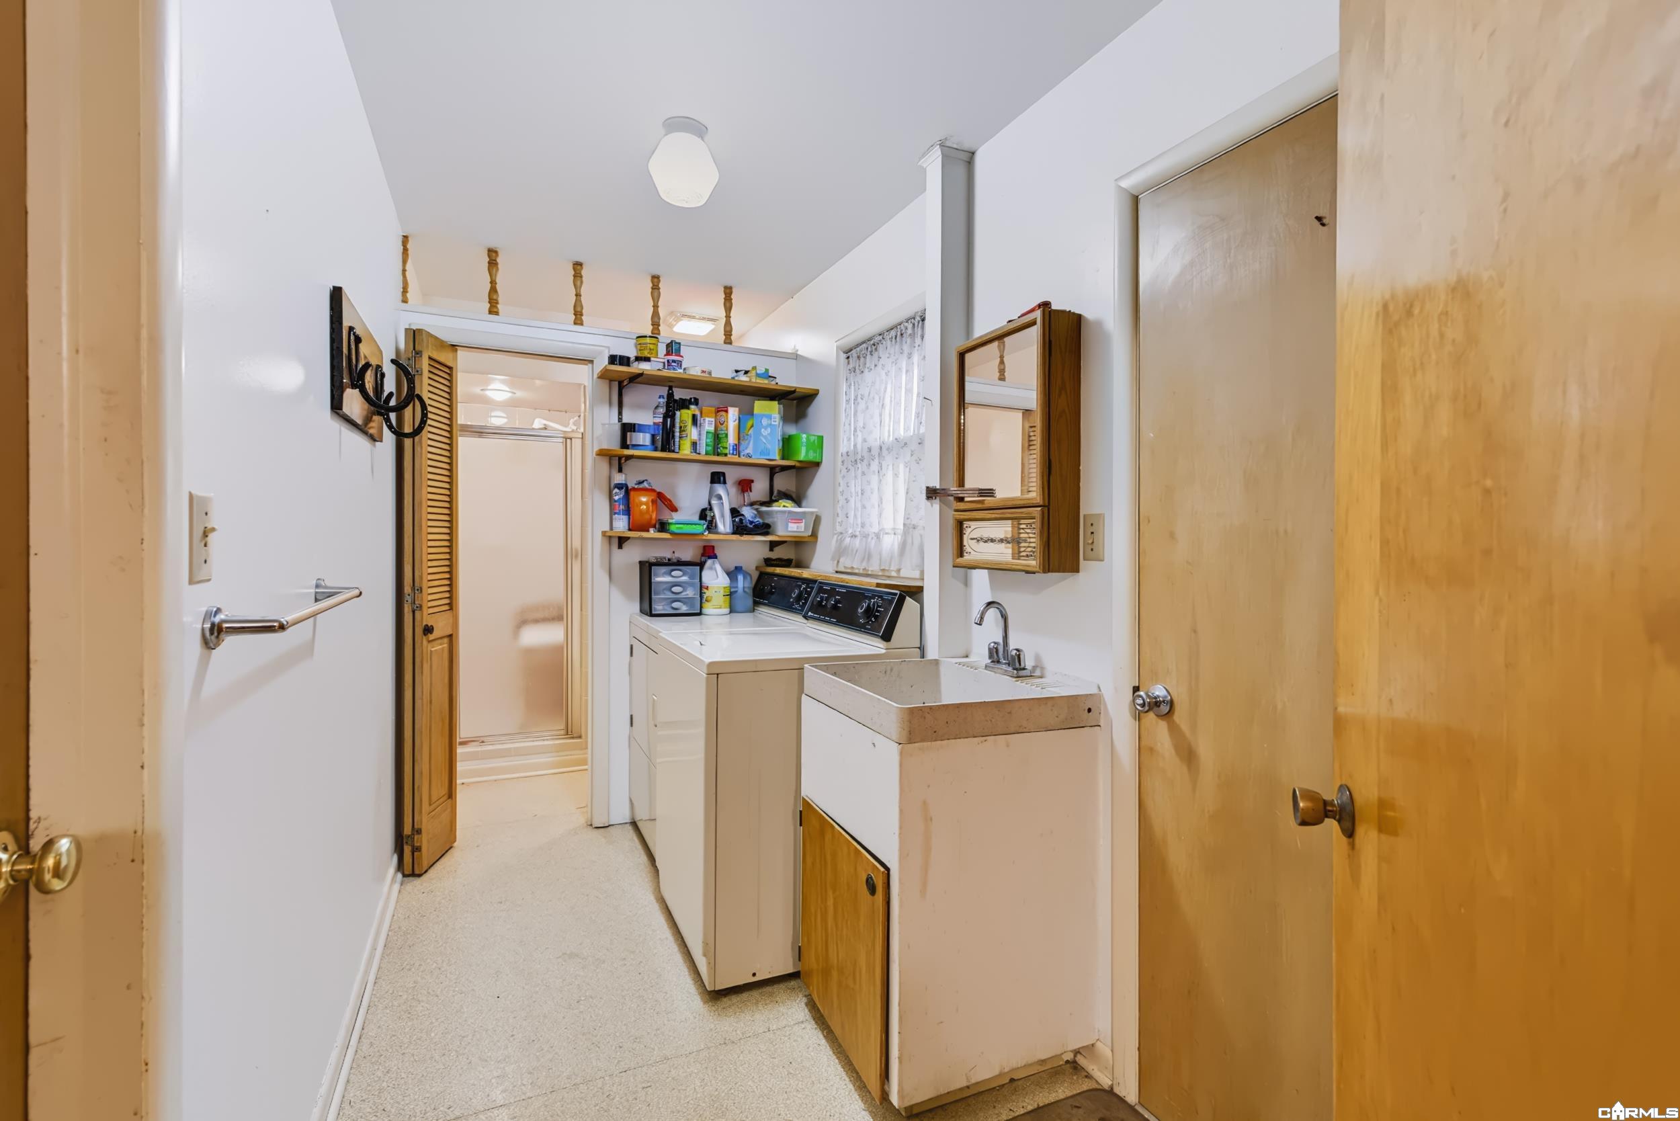
Laundry room with a top-loading washer, utility sink, and doorway to the kitchen.
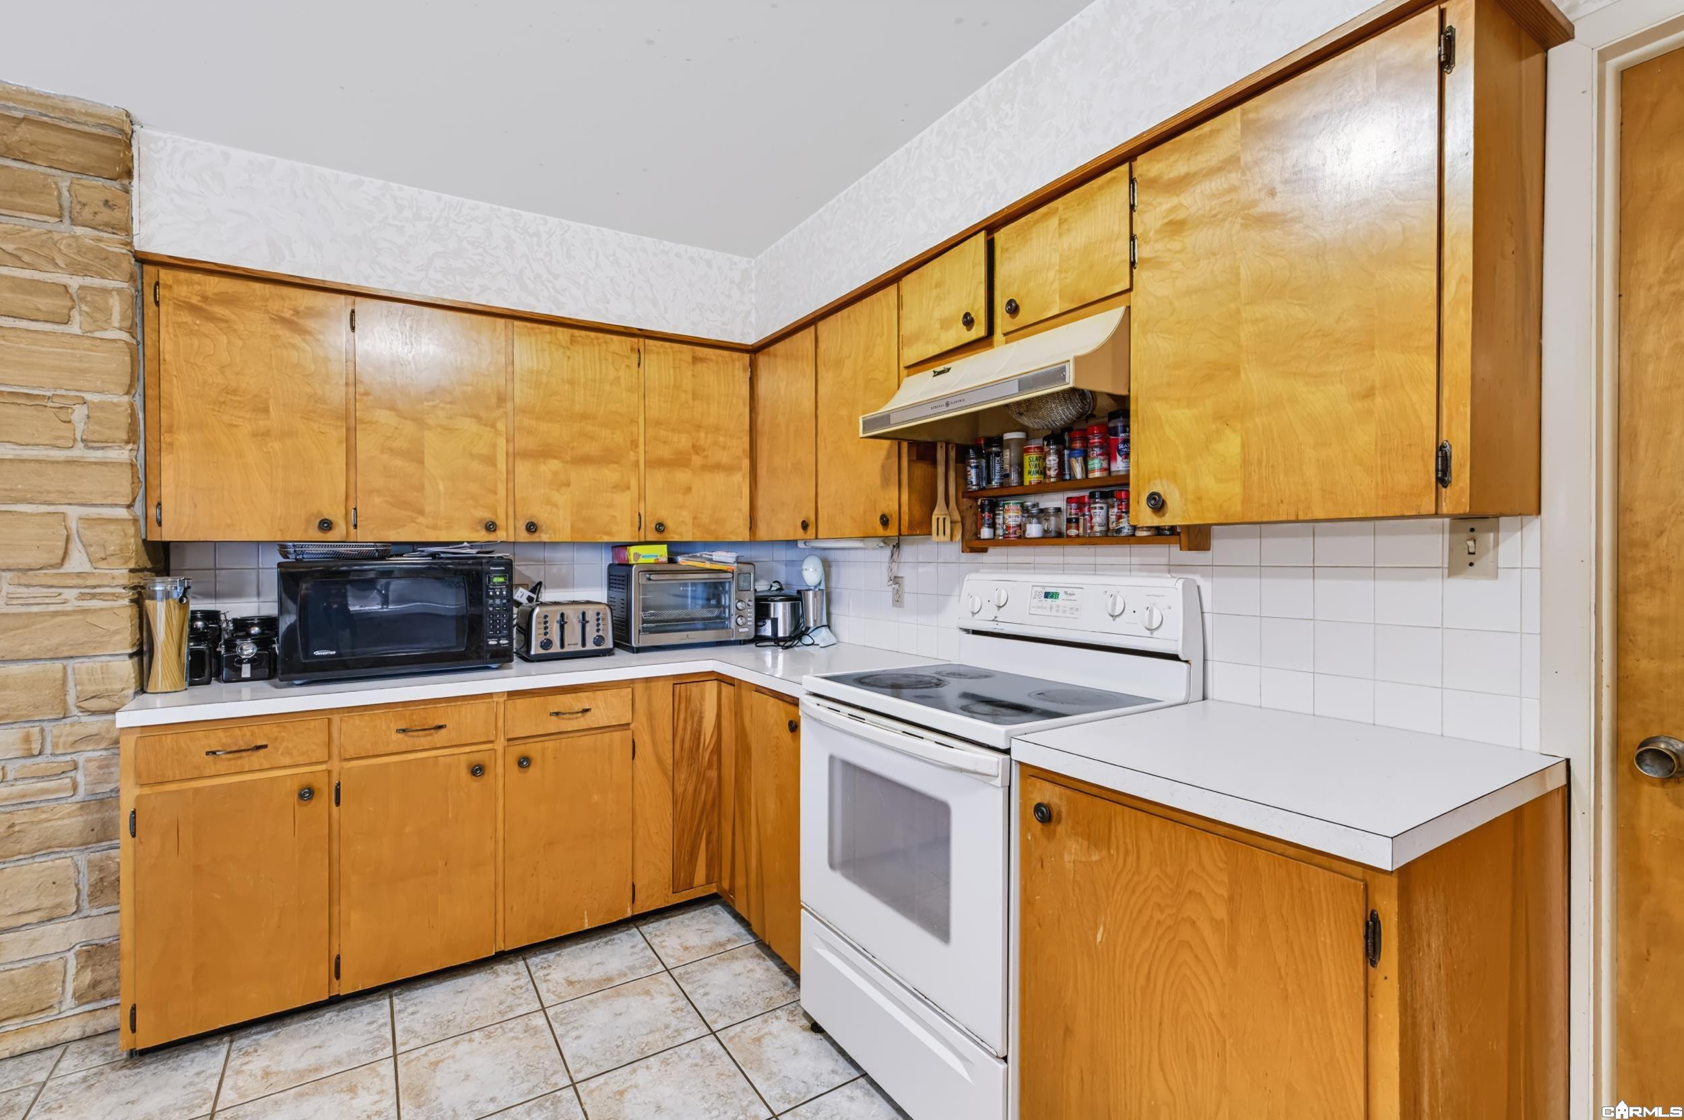
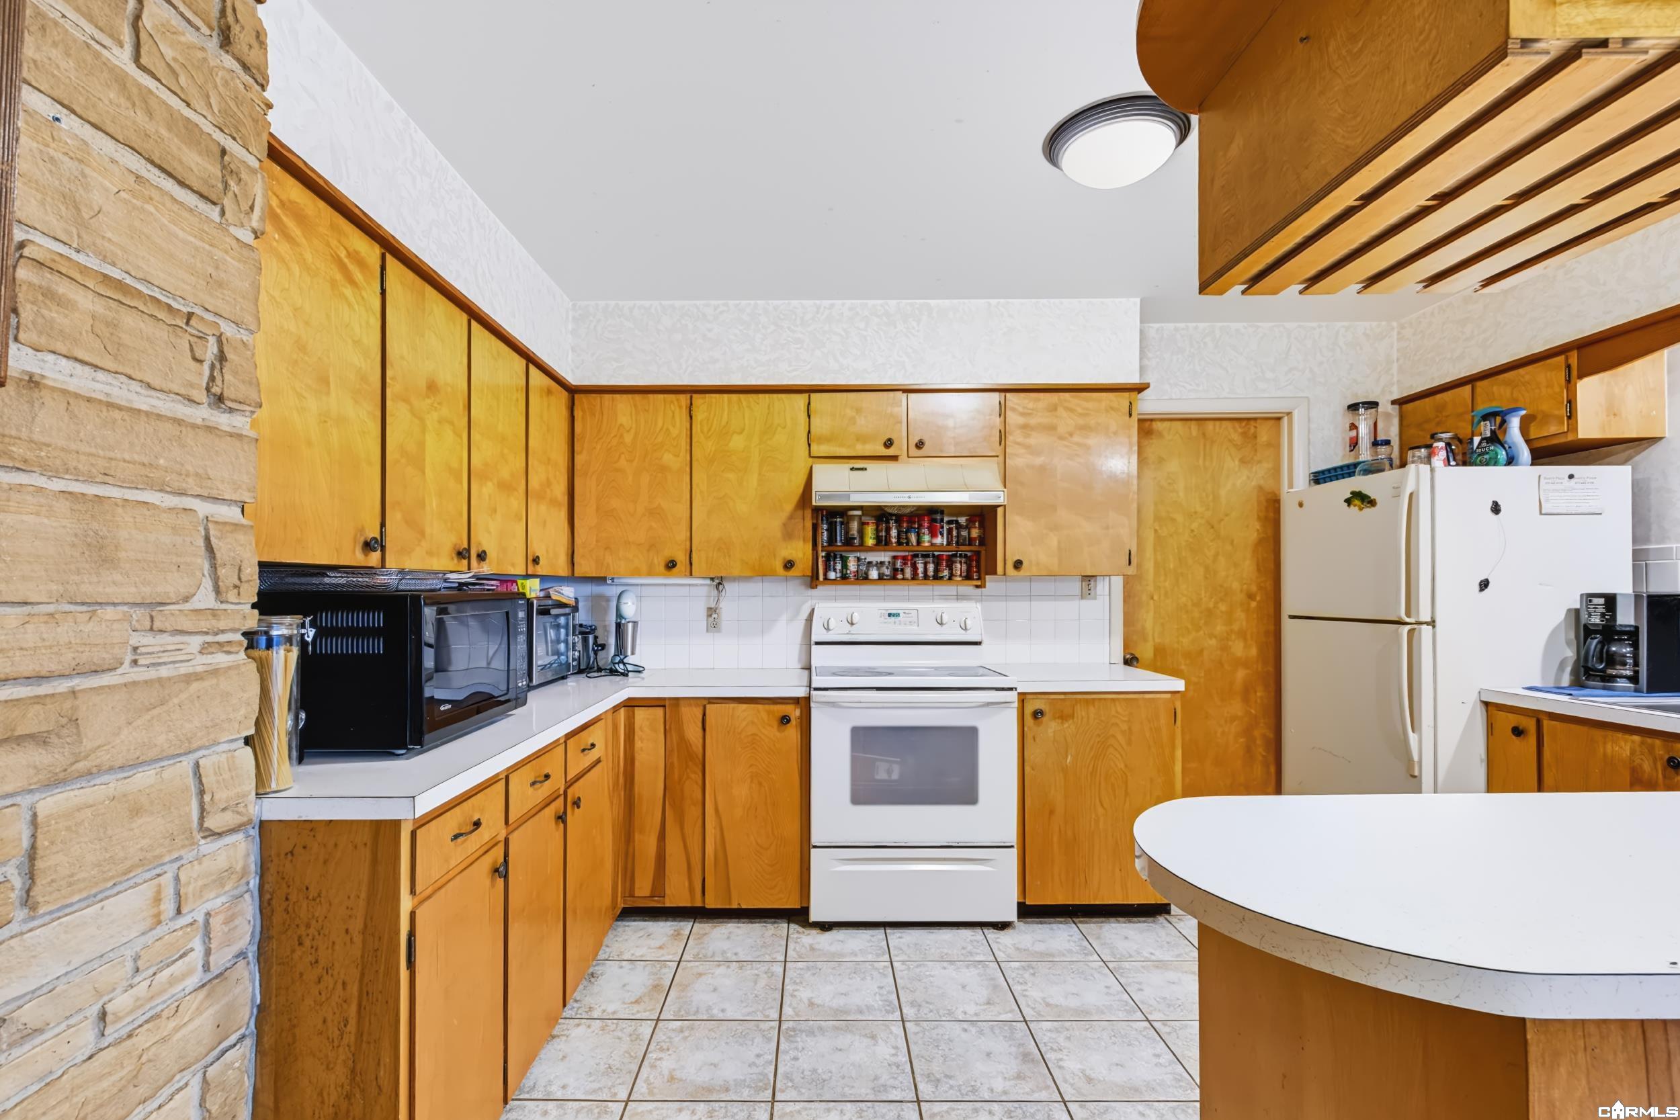
Kitchen with honey-colored wood cabinets, a white range, and a stone accent wall.
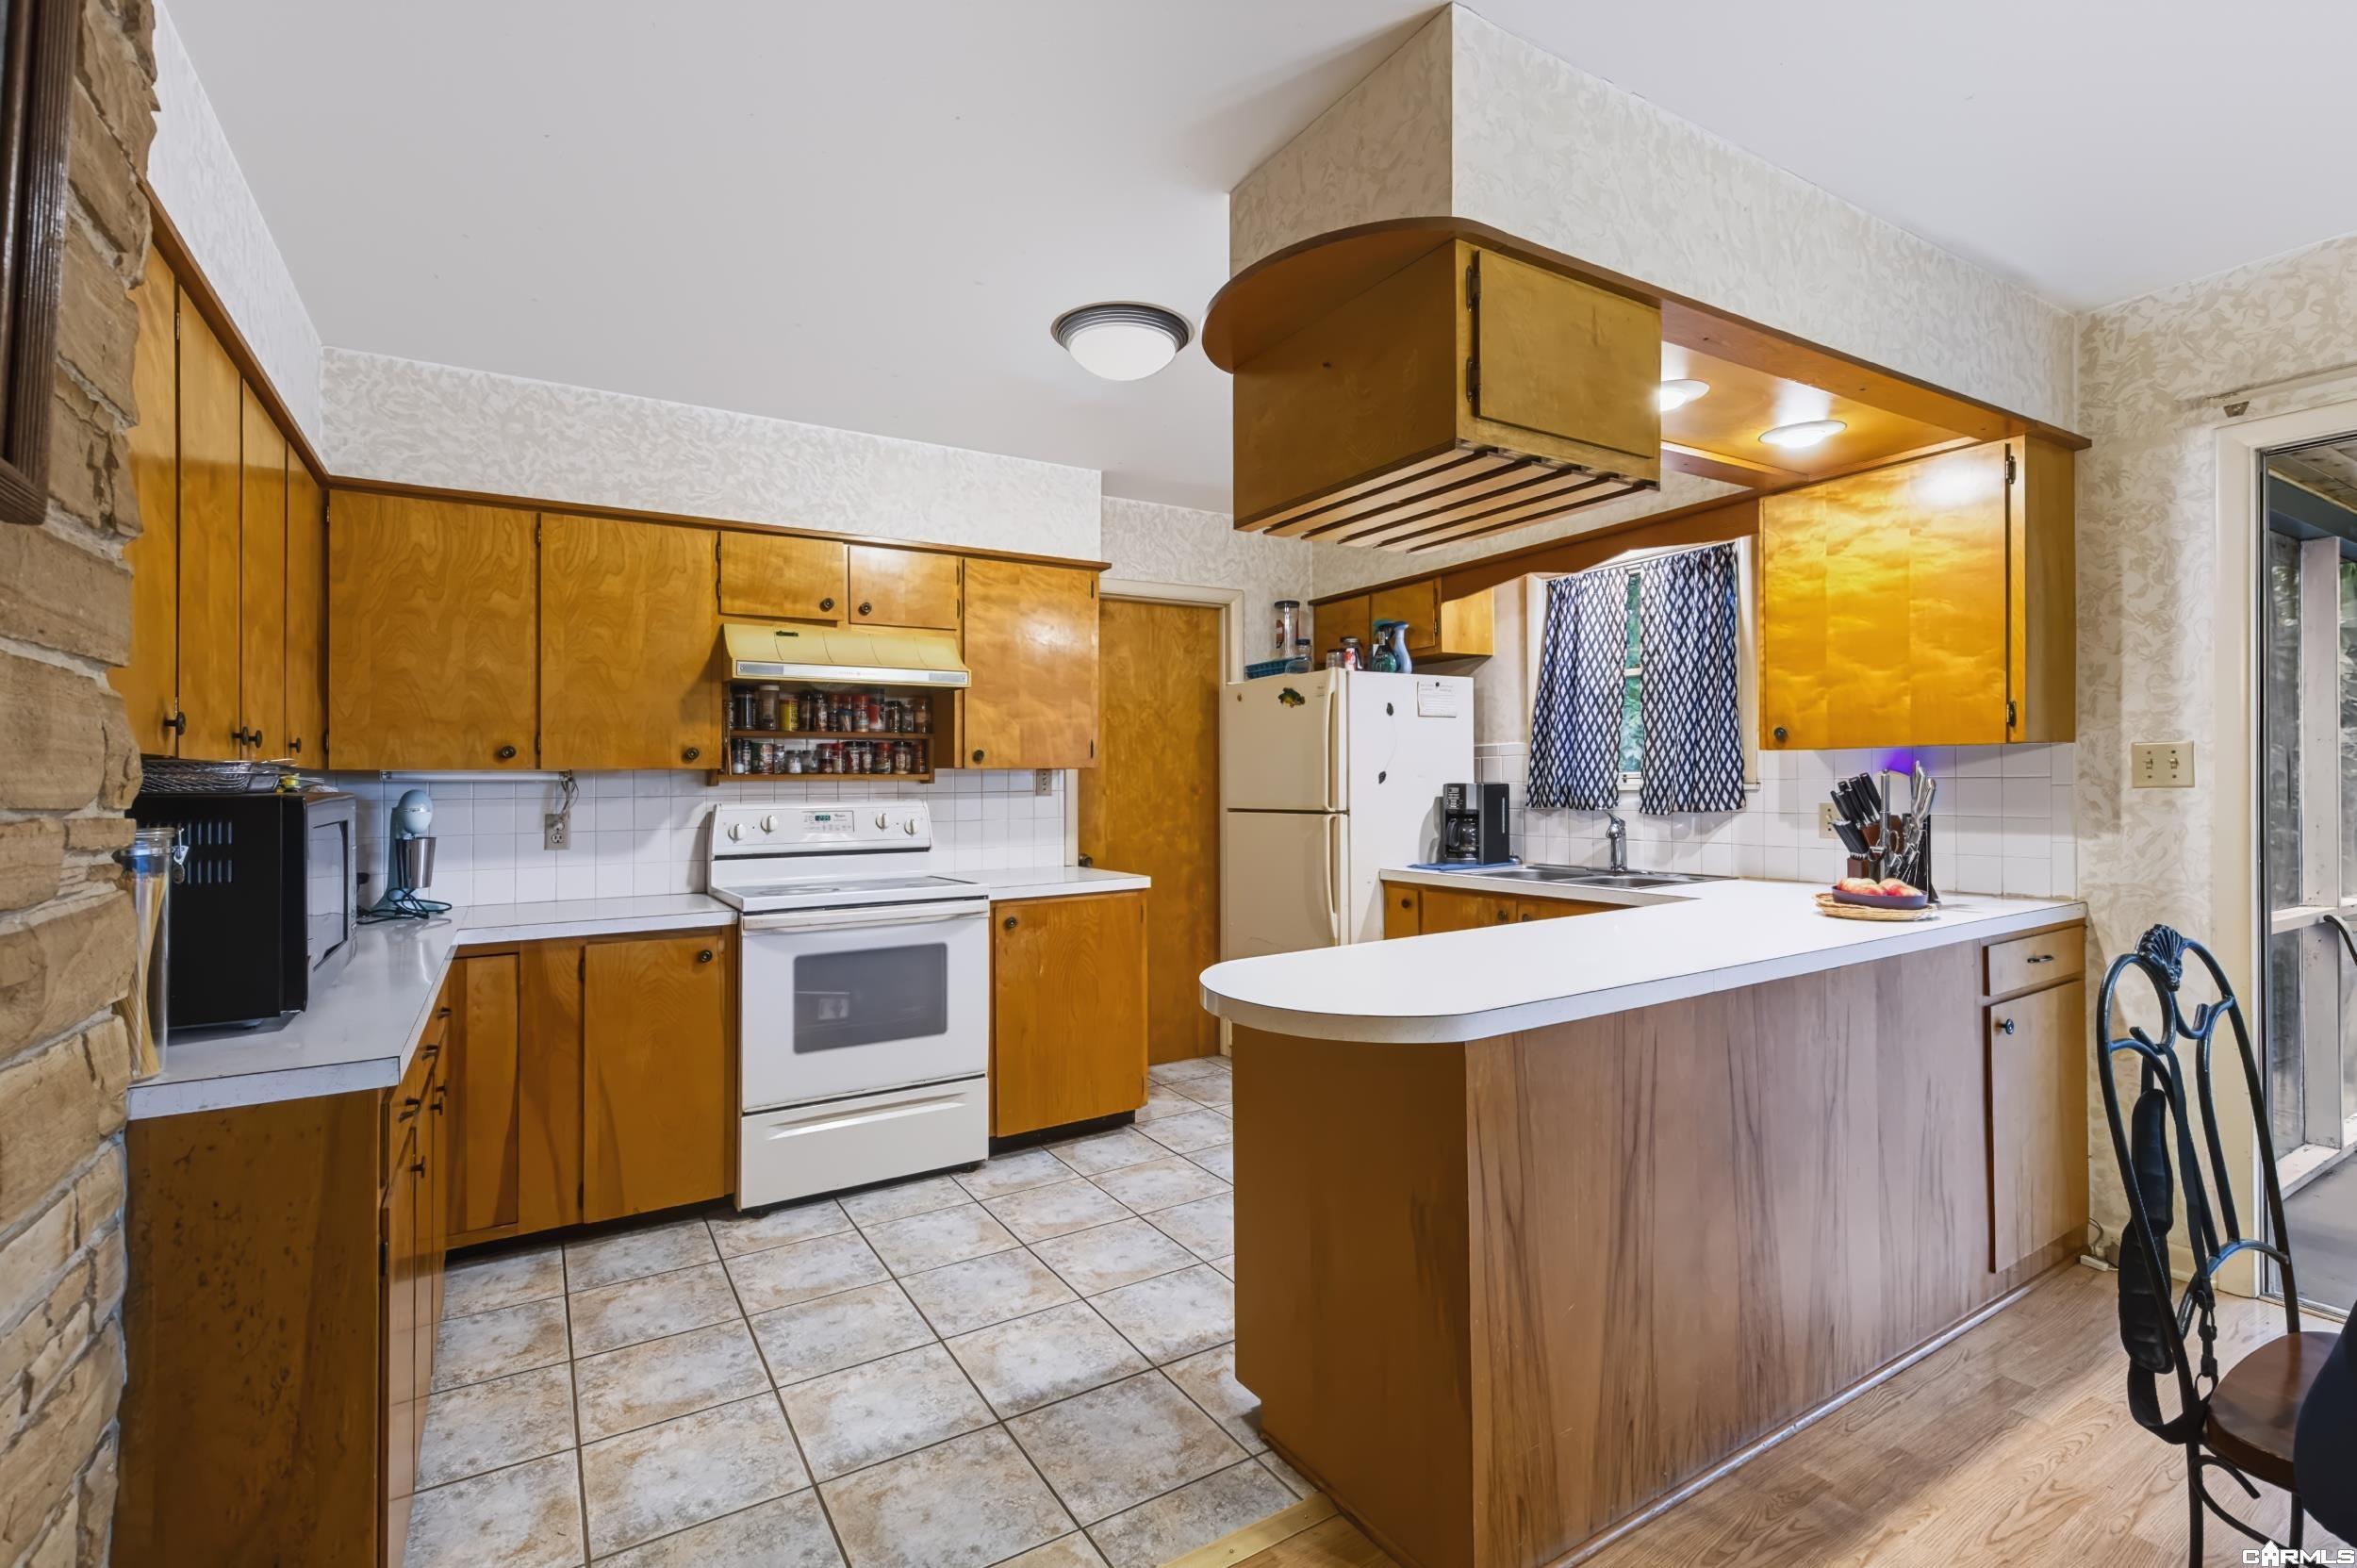
Kitchen with honey-colored cabinets, a white stove, and a curved breakfast peninsula.
Kitchen with honey-colored wood cabinets, white appliances, and a stone-clad wall.
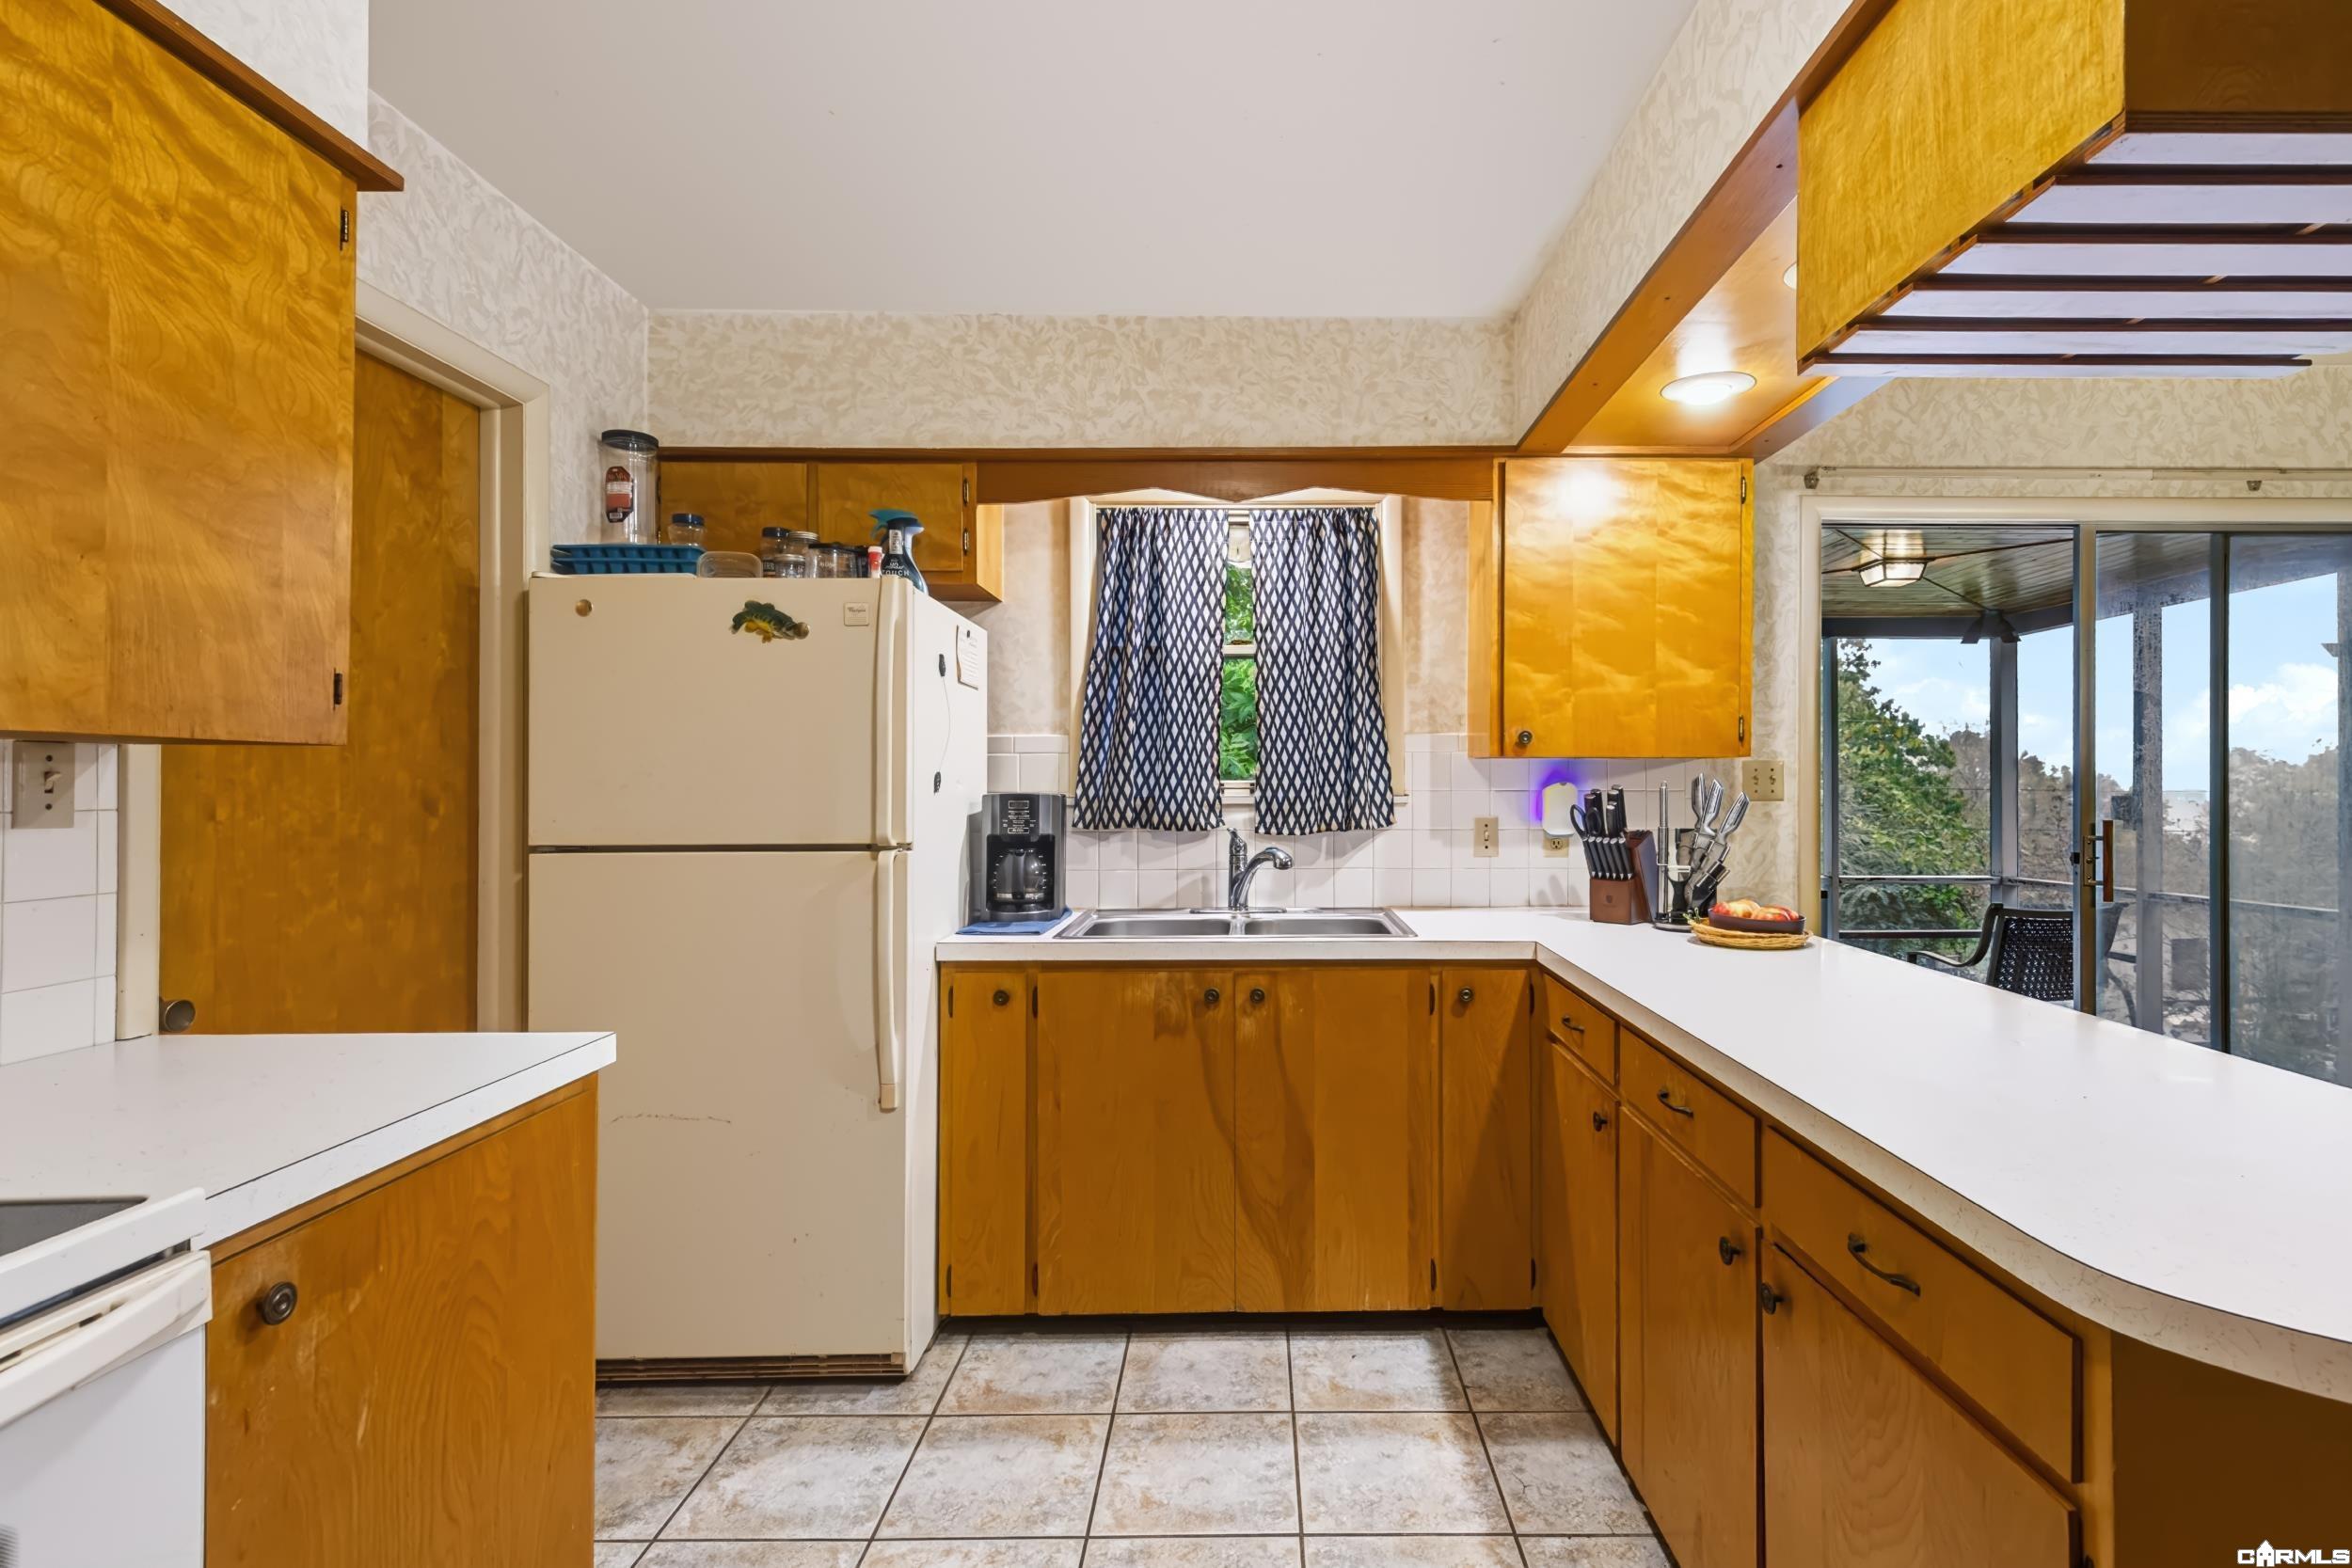
Kitchen with honey-colored wood cabinets, white countertops, and a sliding glass door to a porch.
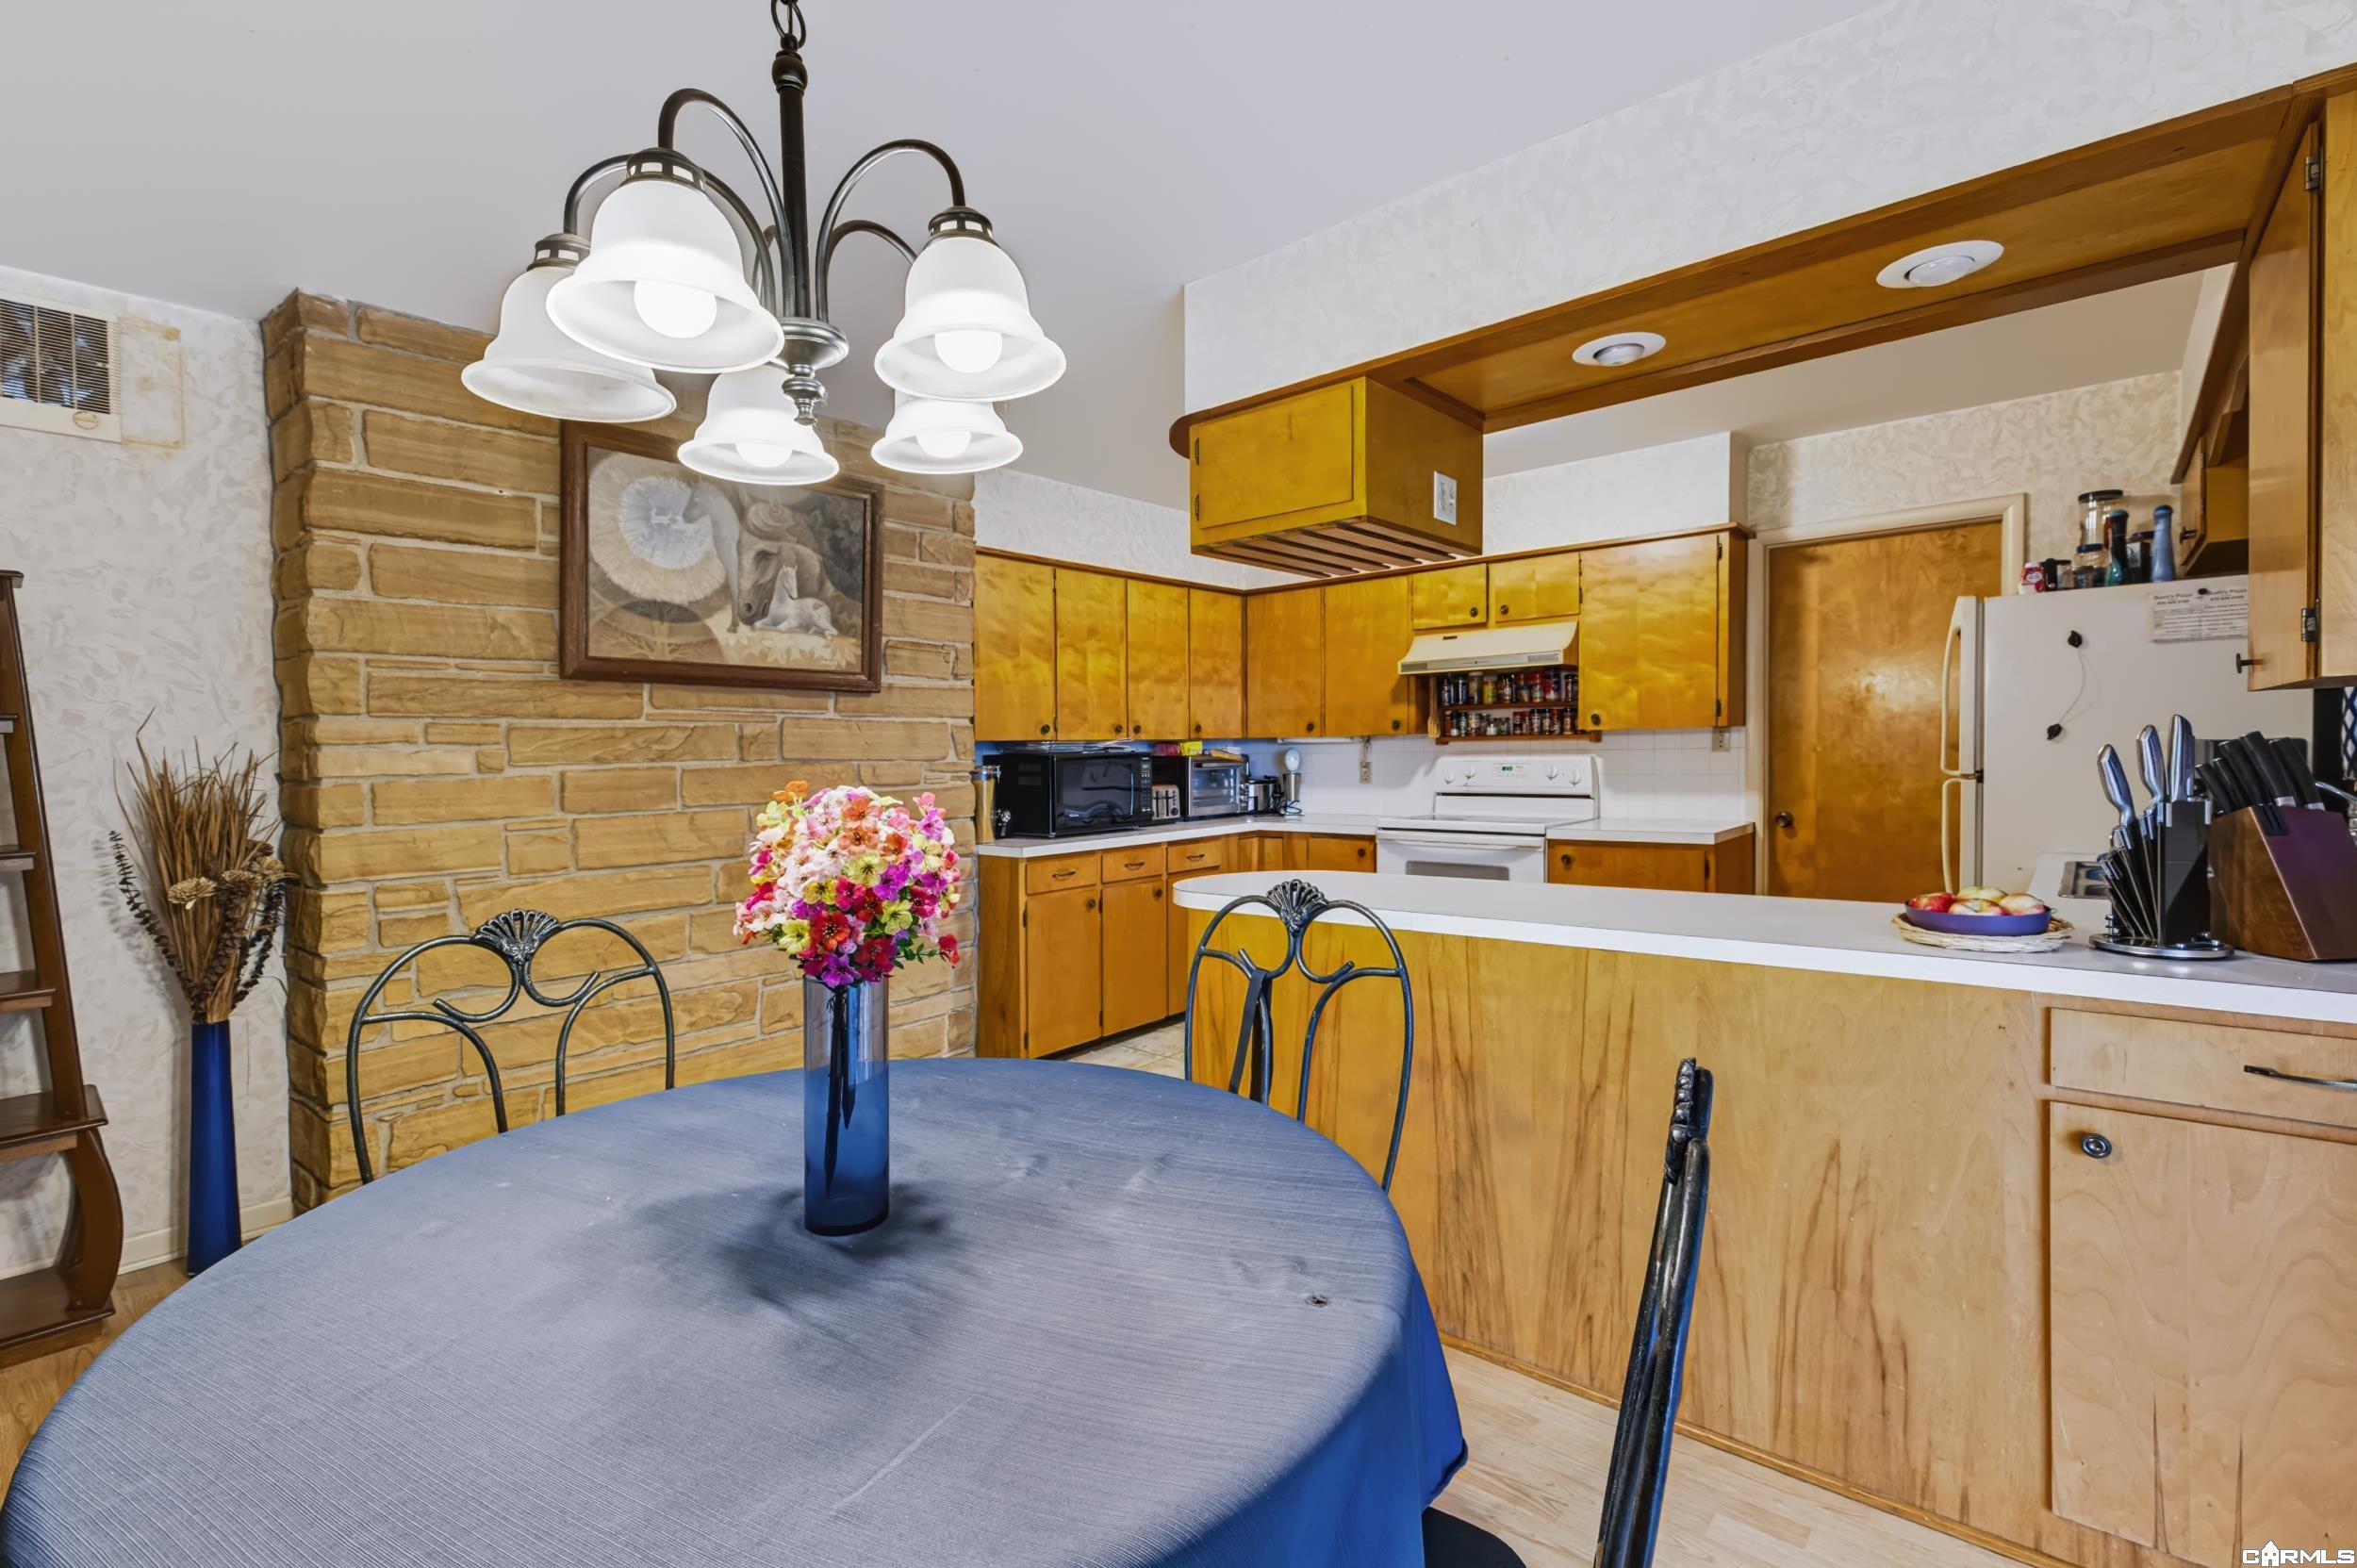
Kitchen and dining area with golden wood cabinets, stone accent wall, and round table.
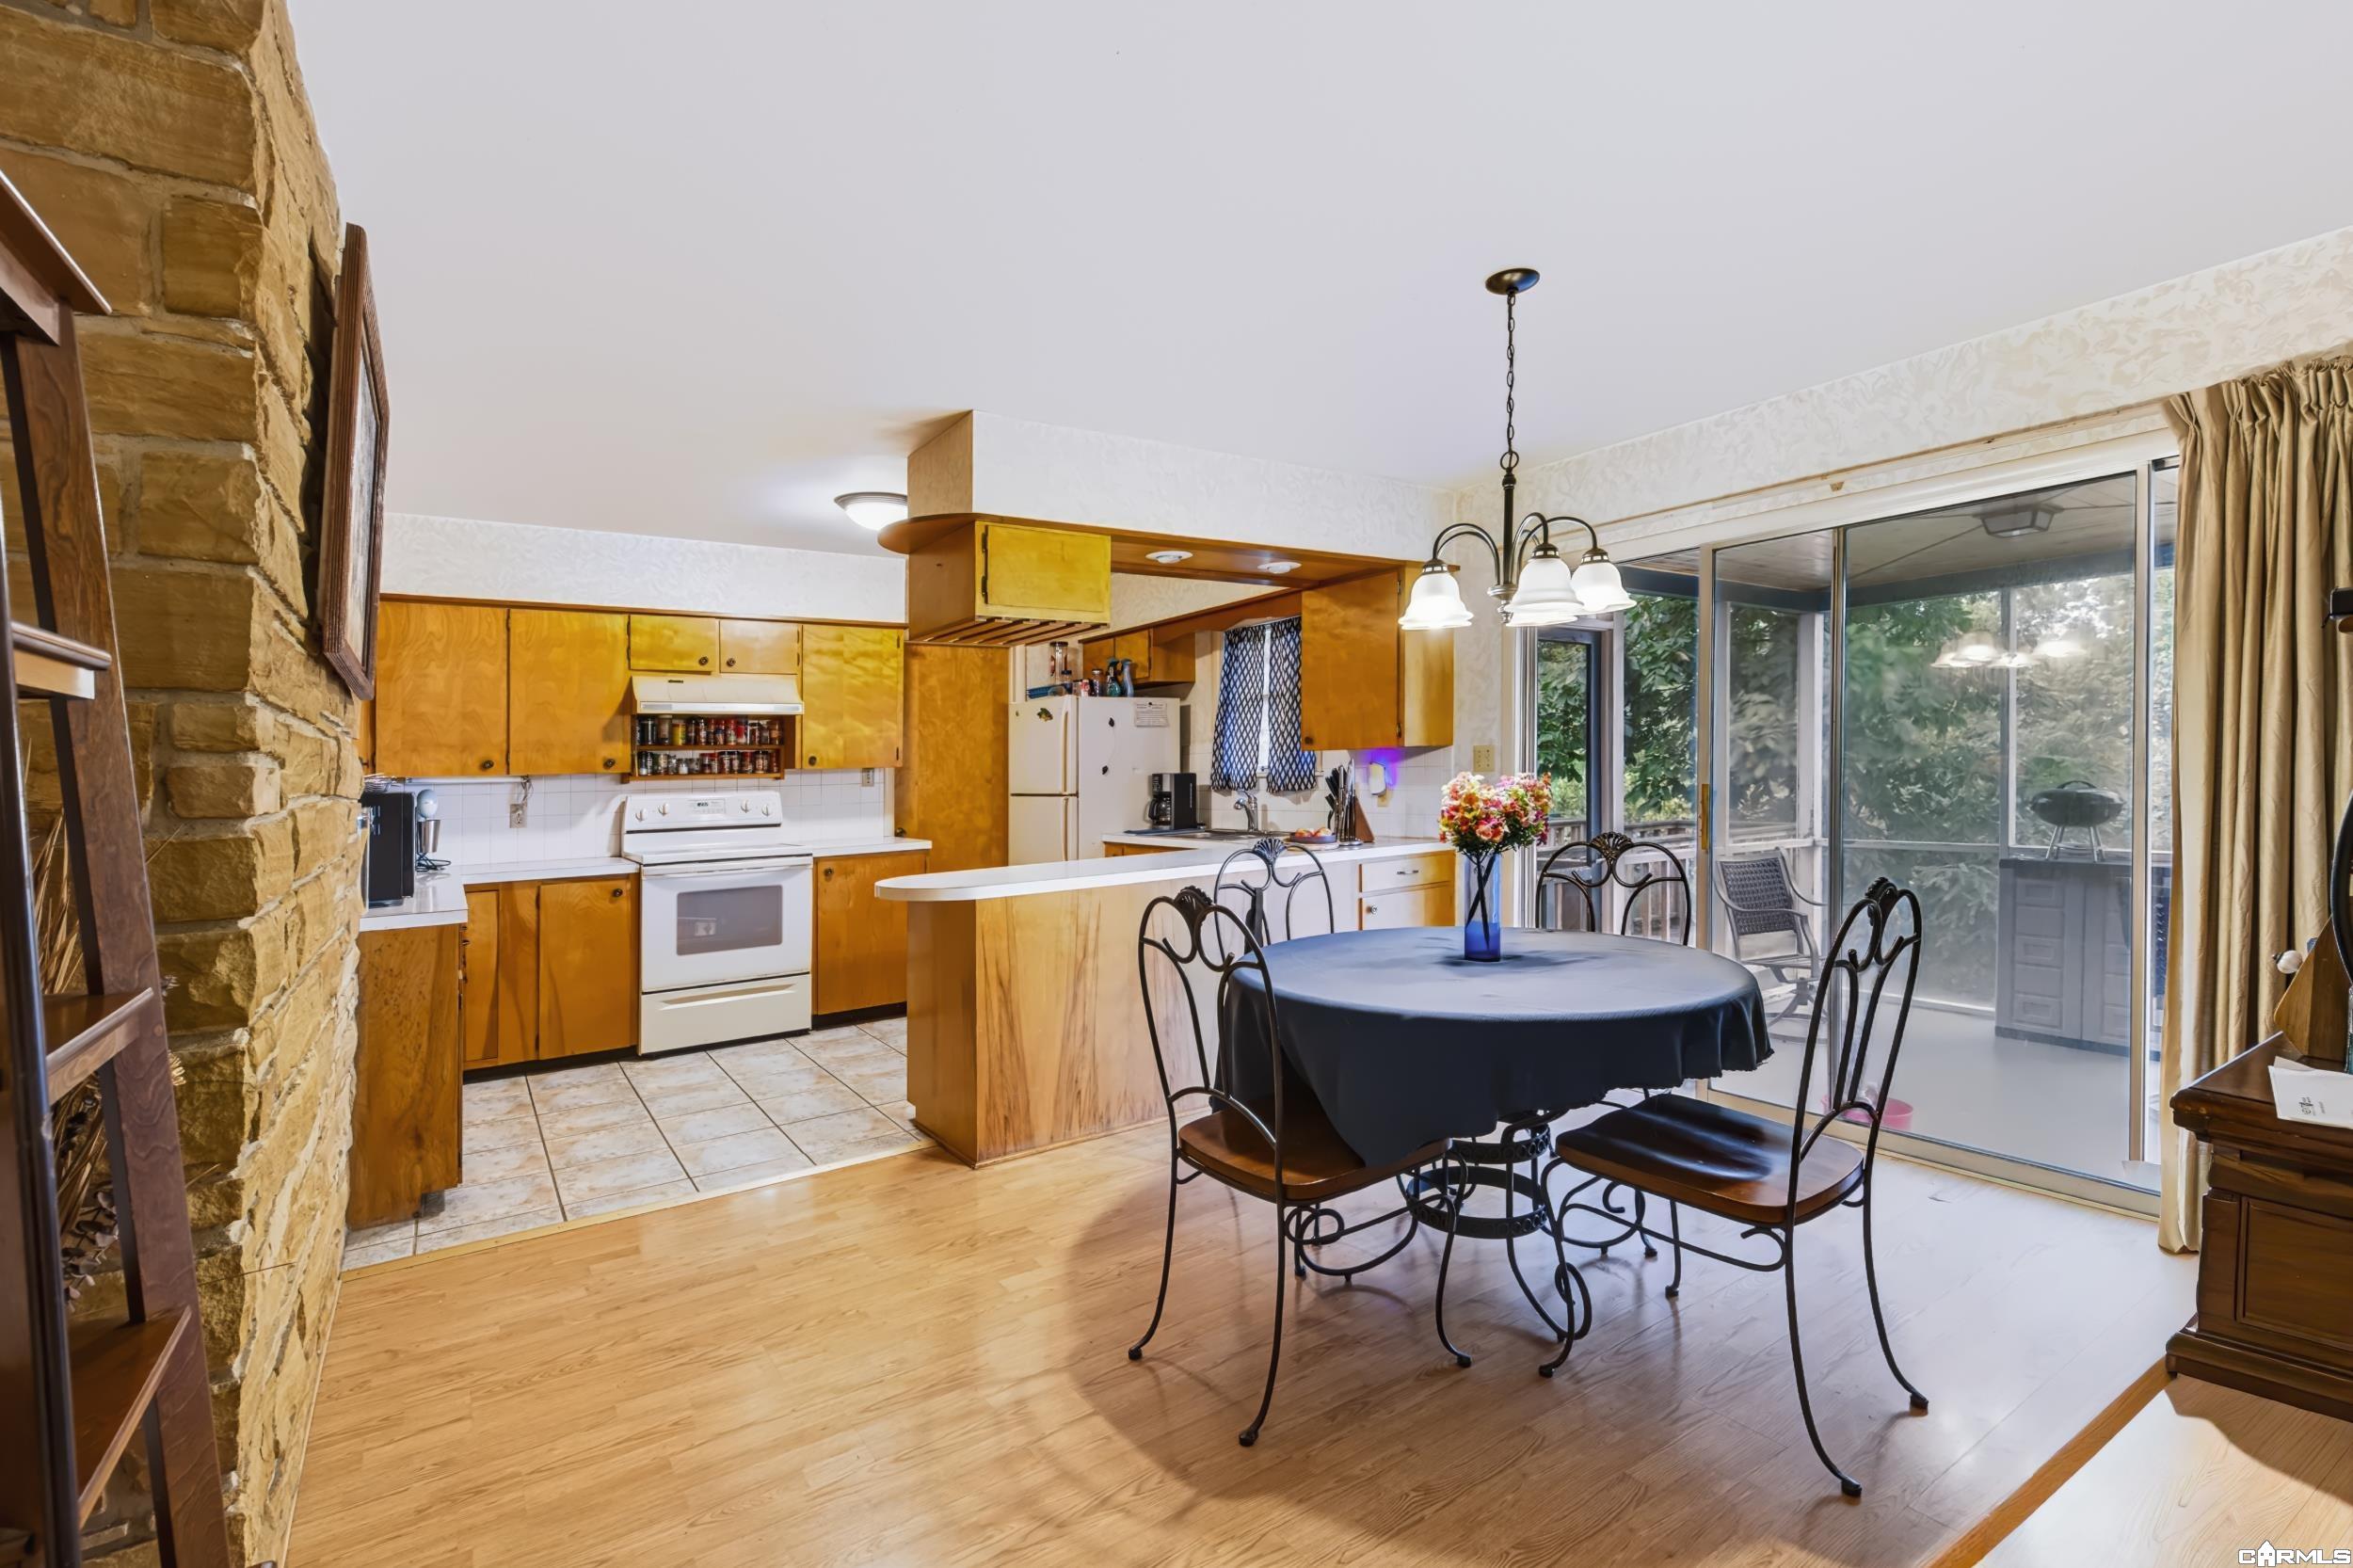
Kitchen and dining area with honey-colored cabinets, a stone fireplace, and sliding doors to a screened porch.
Laundry room with a washing machine, utility sink, and open shelves of supplies.
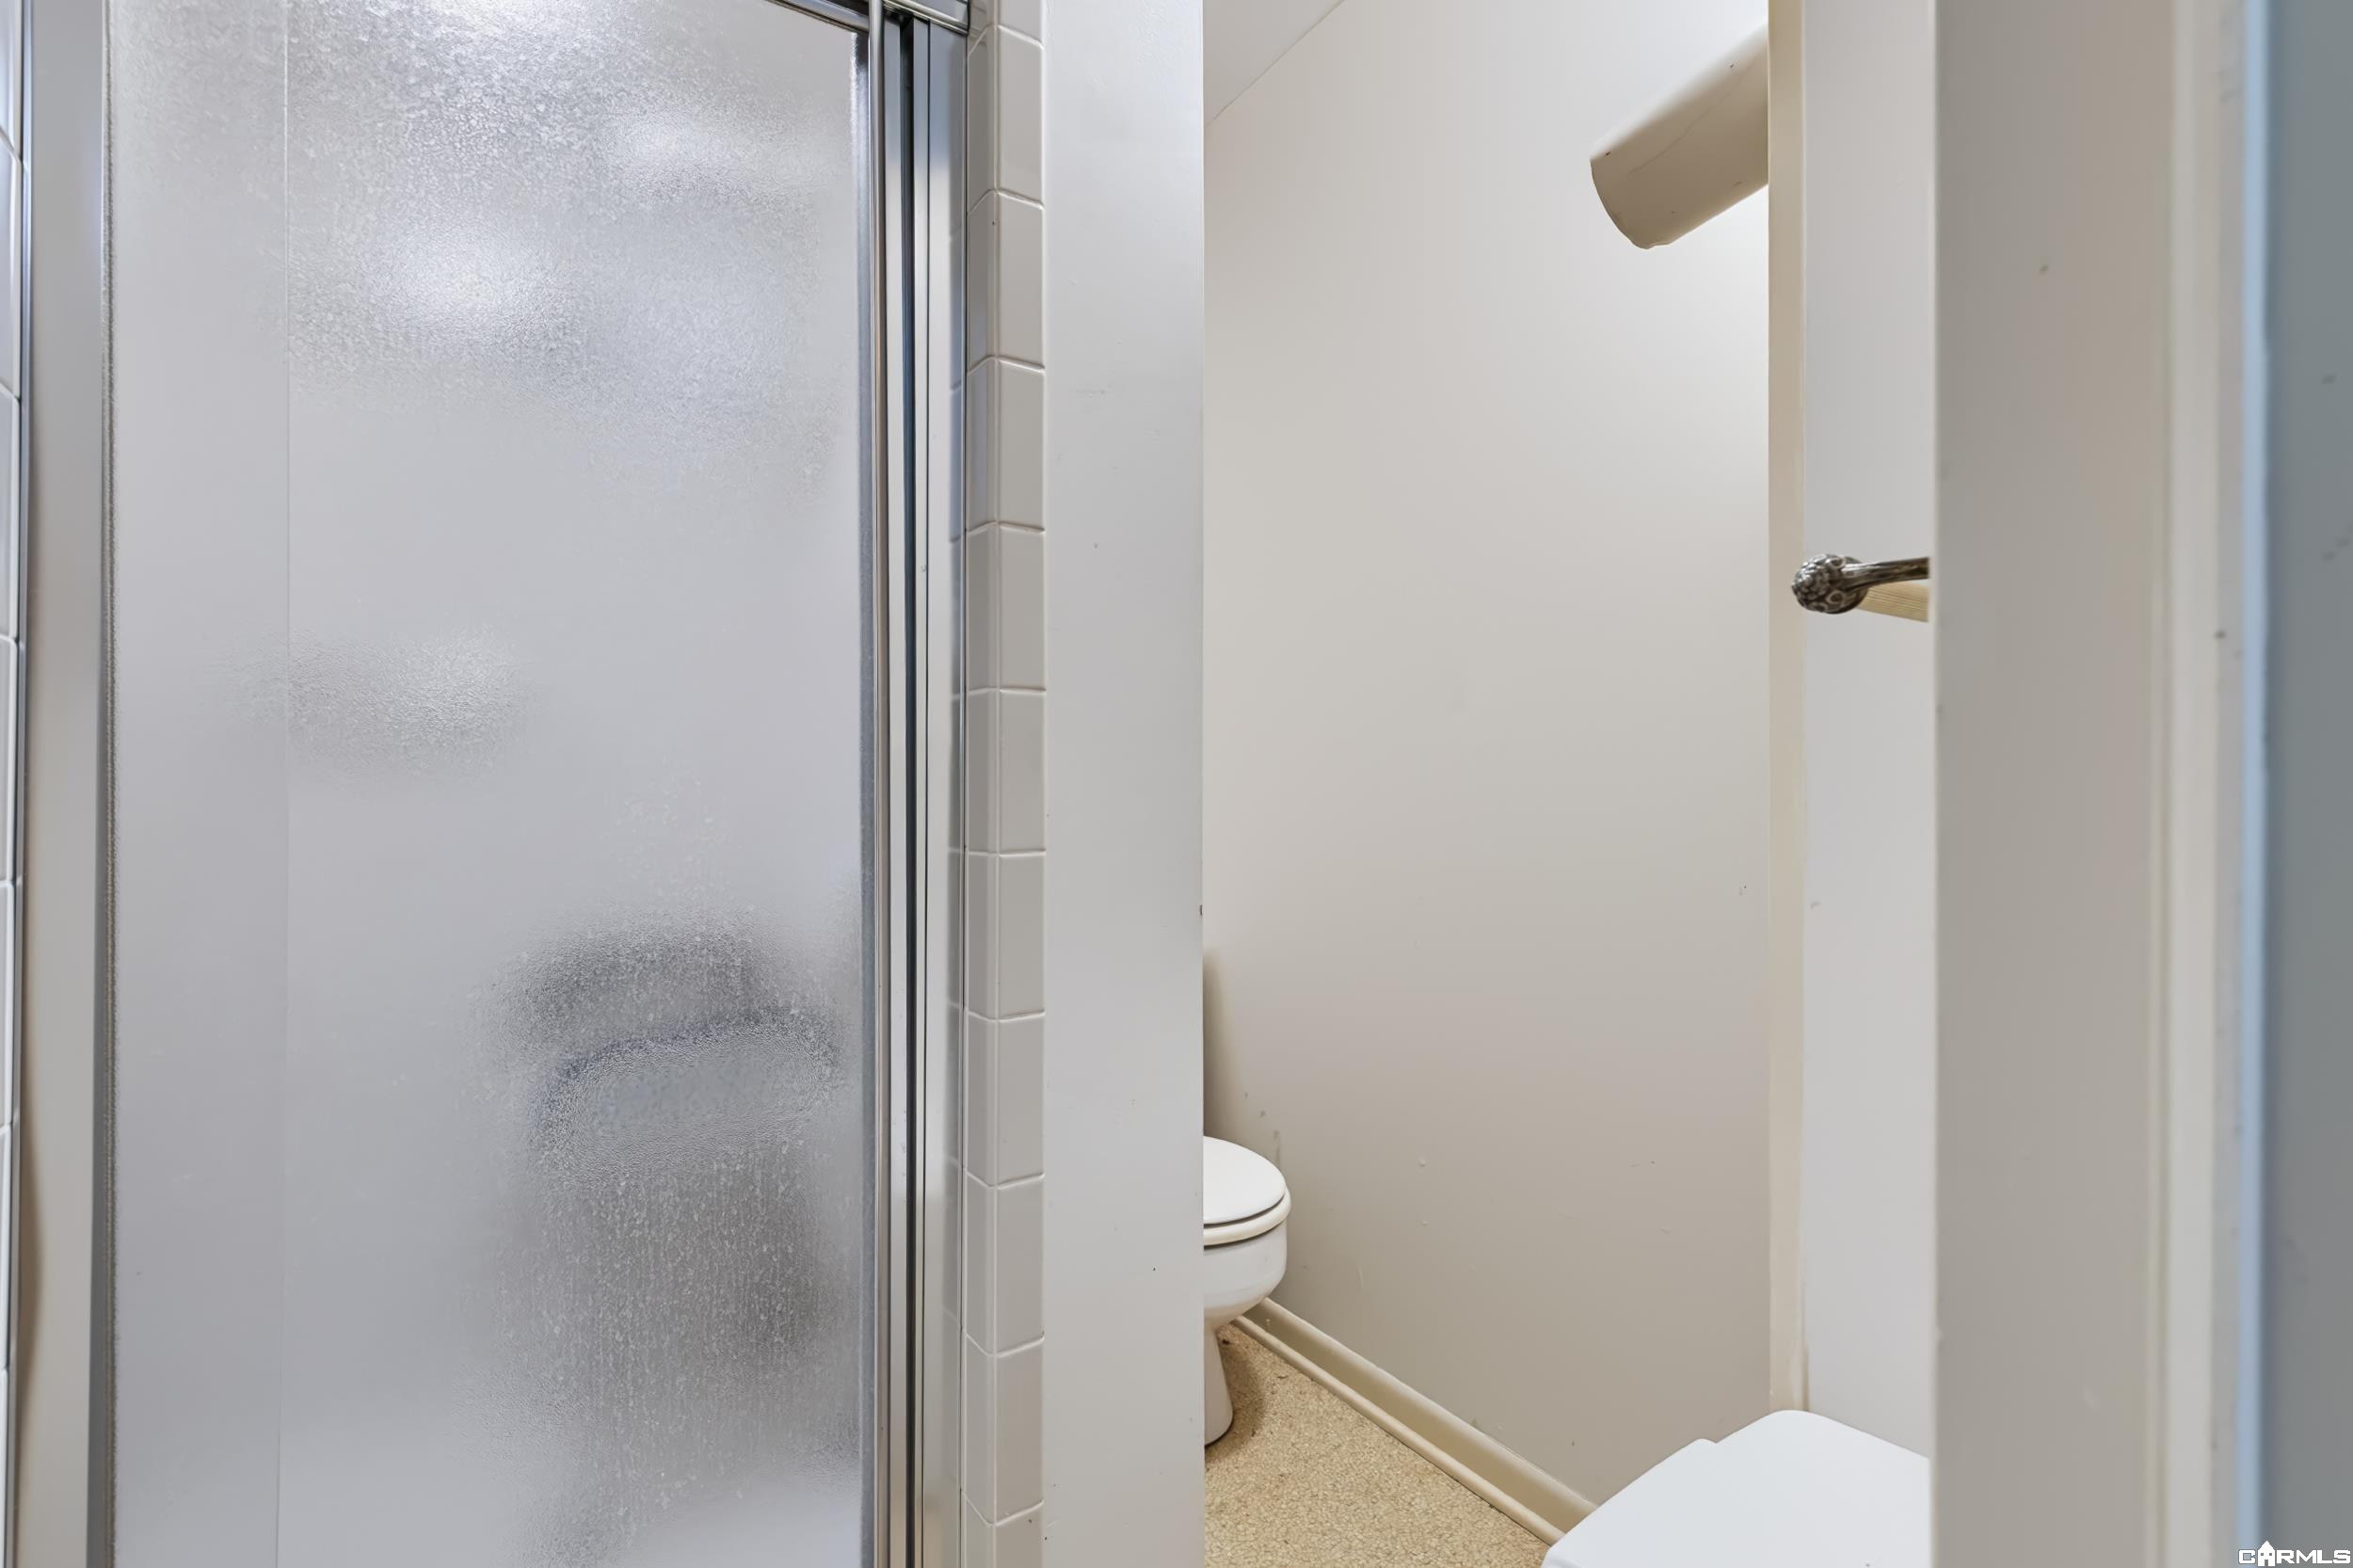
Bathroom with a frosted-glass shower enclosure and partially visible toilet.
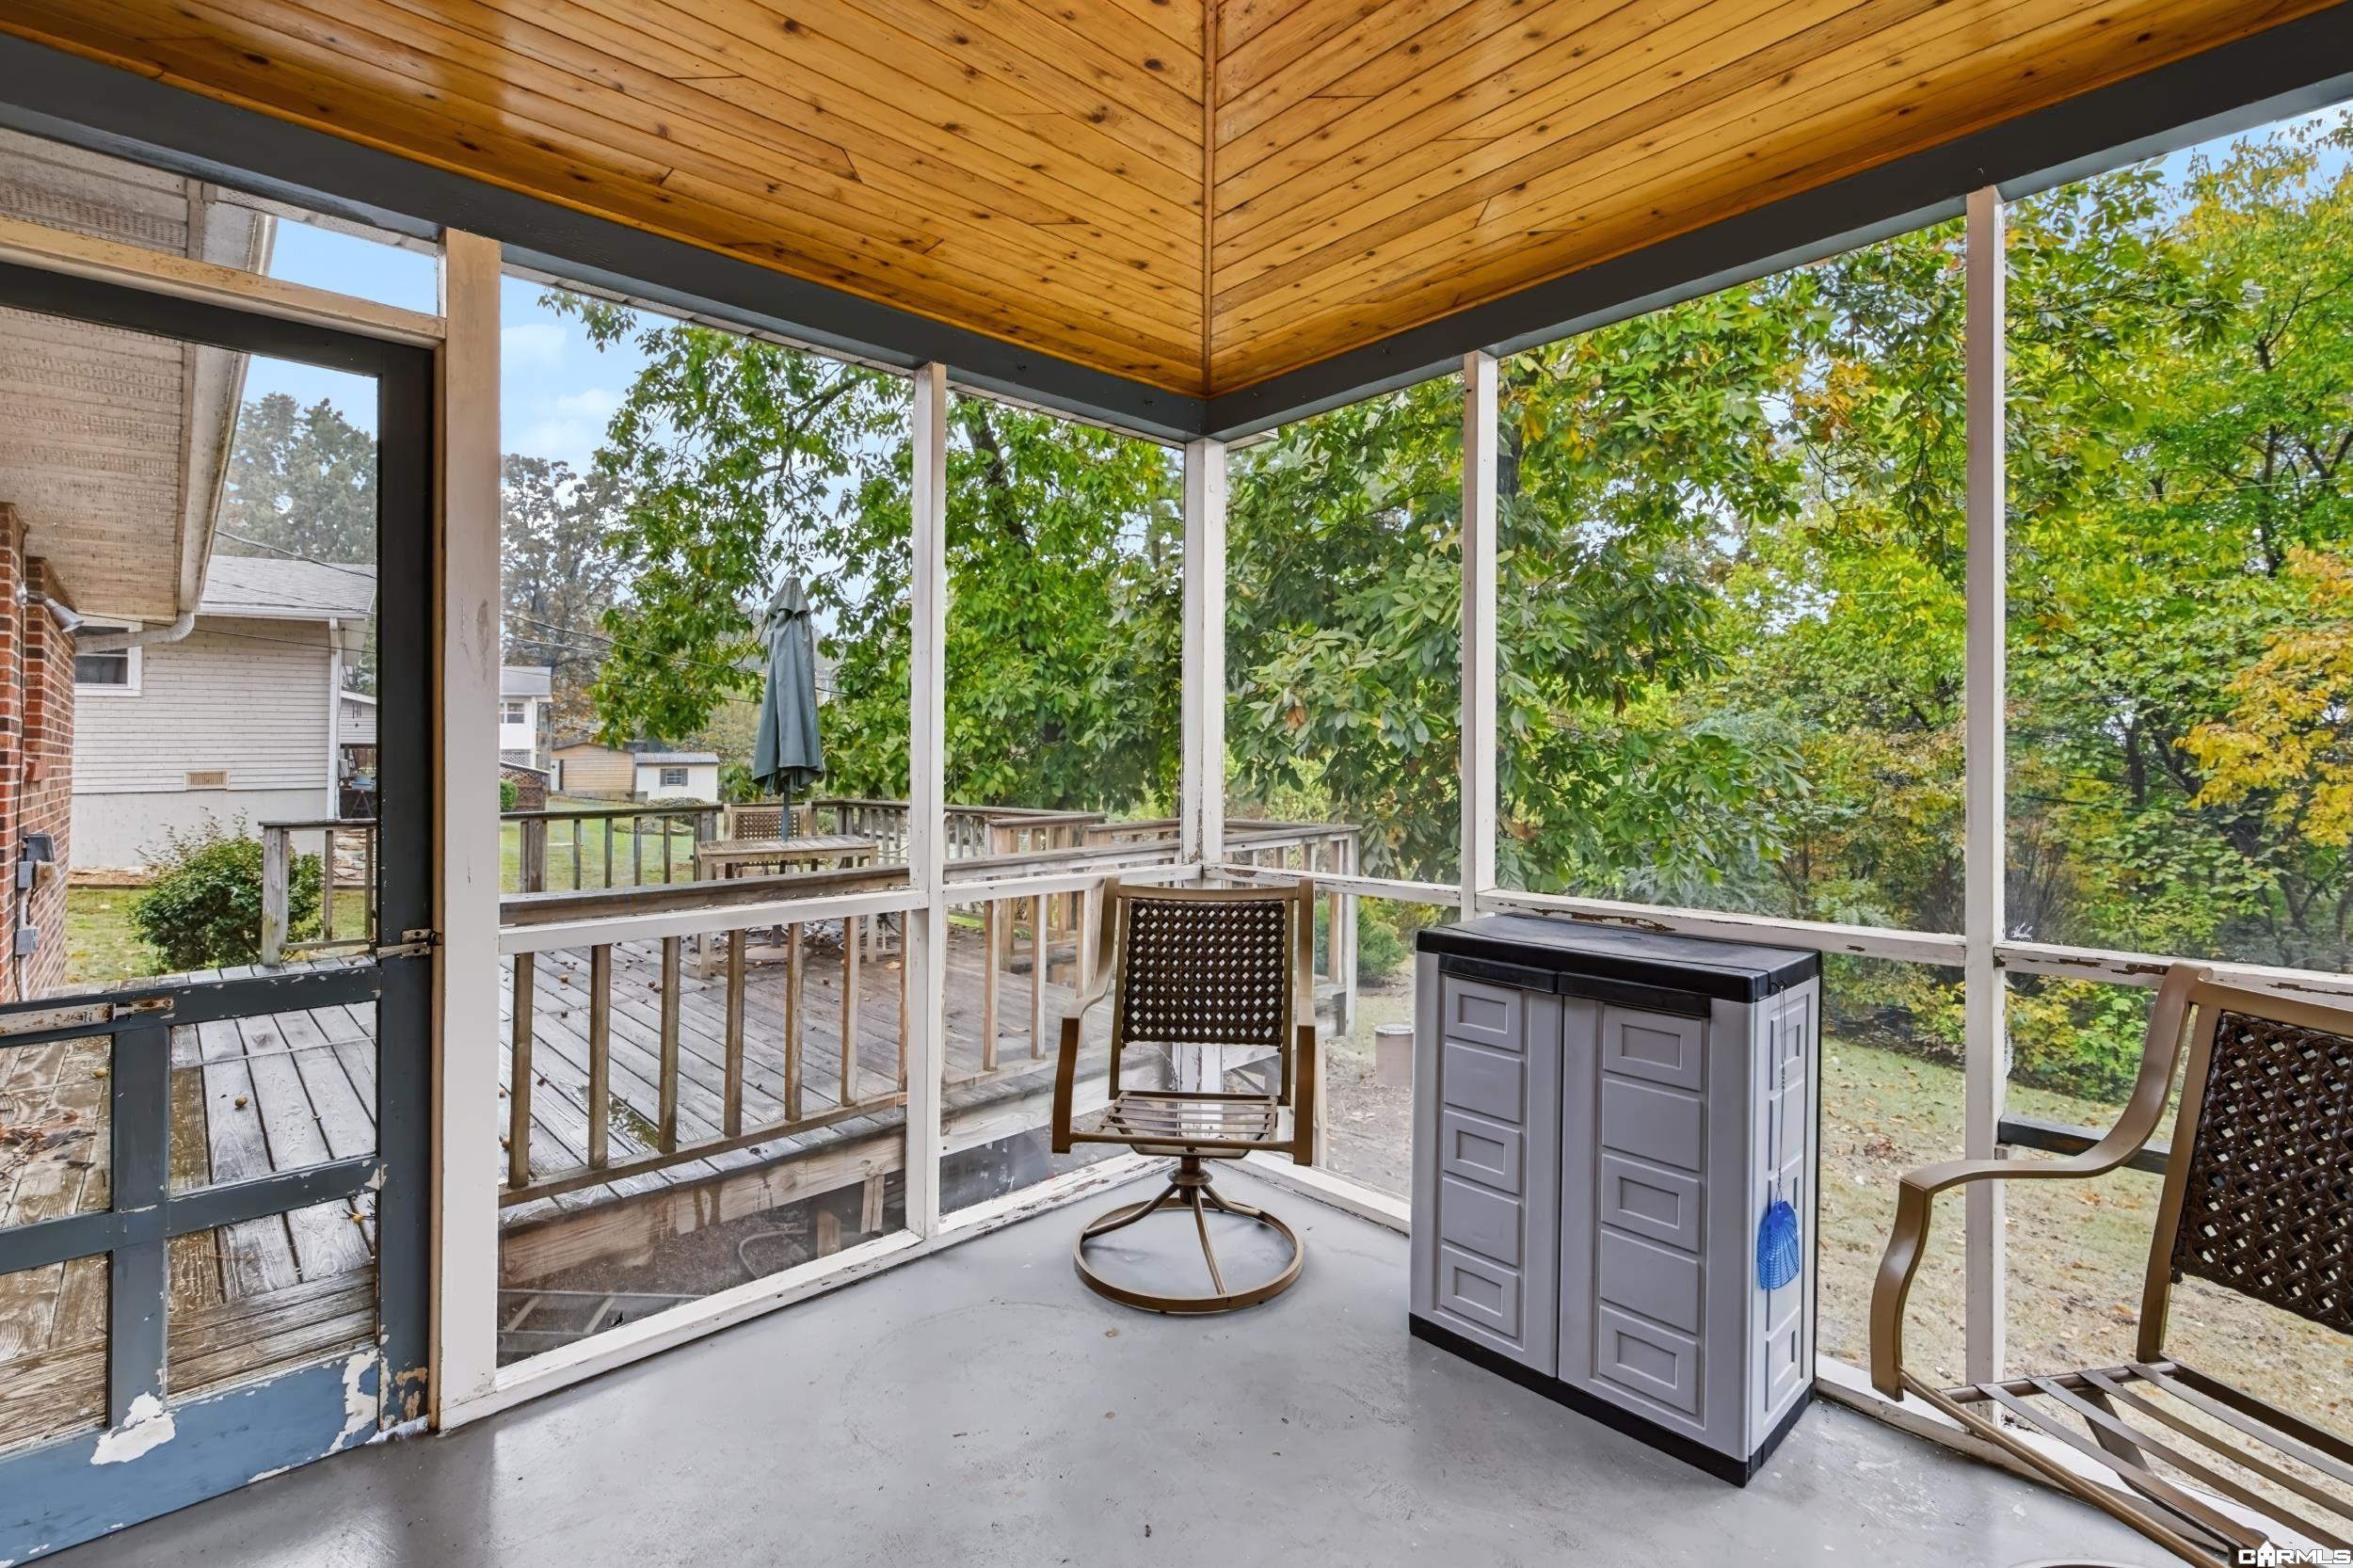
Screened porch with a wood-plank ceiling, patio chairs, and leafy trees outside.
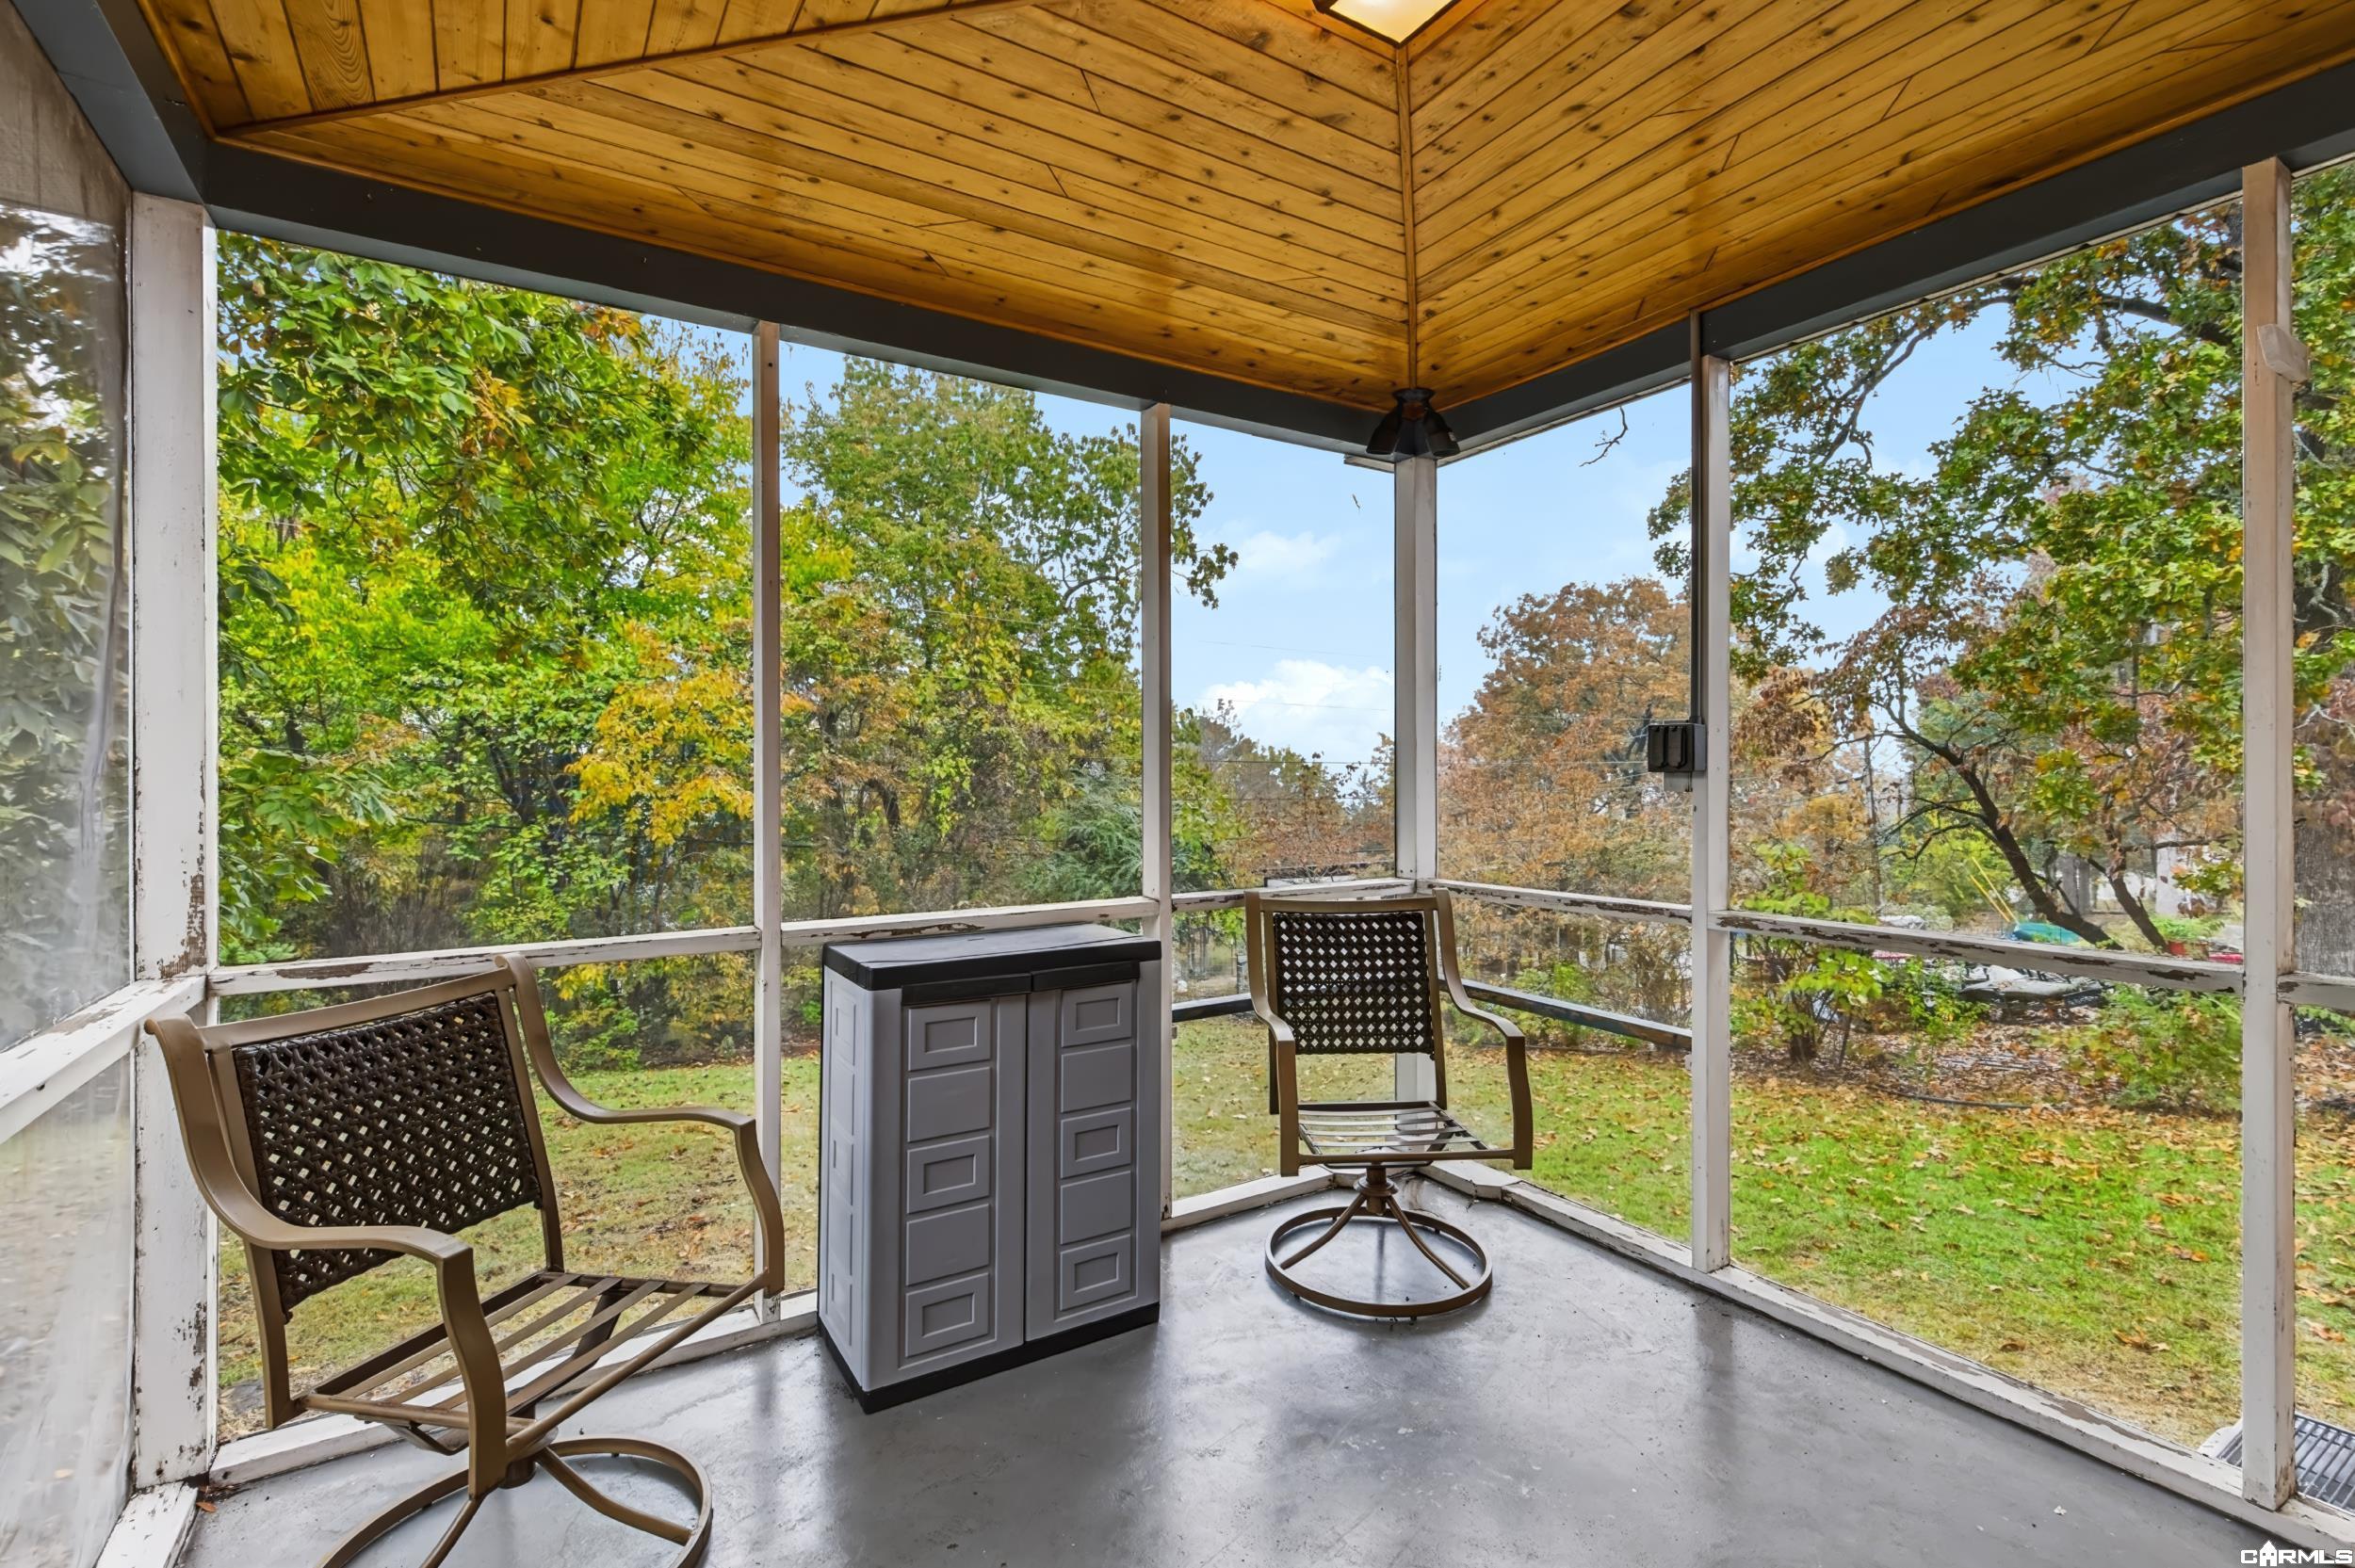
Screened porch with a wood-paneled ceiling, two chairs, and views of the leafy yard.
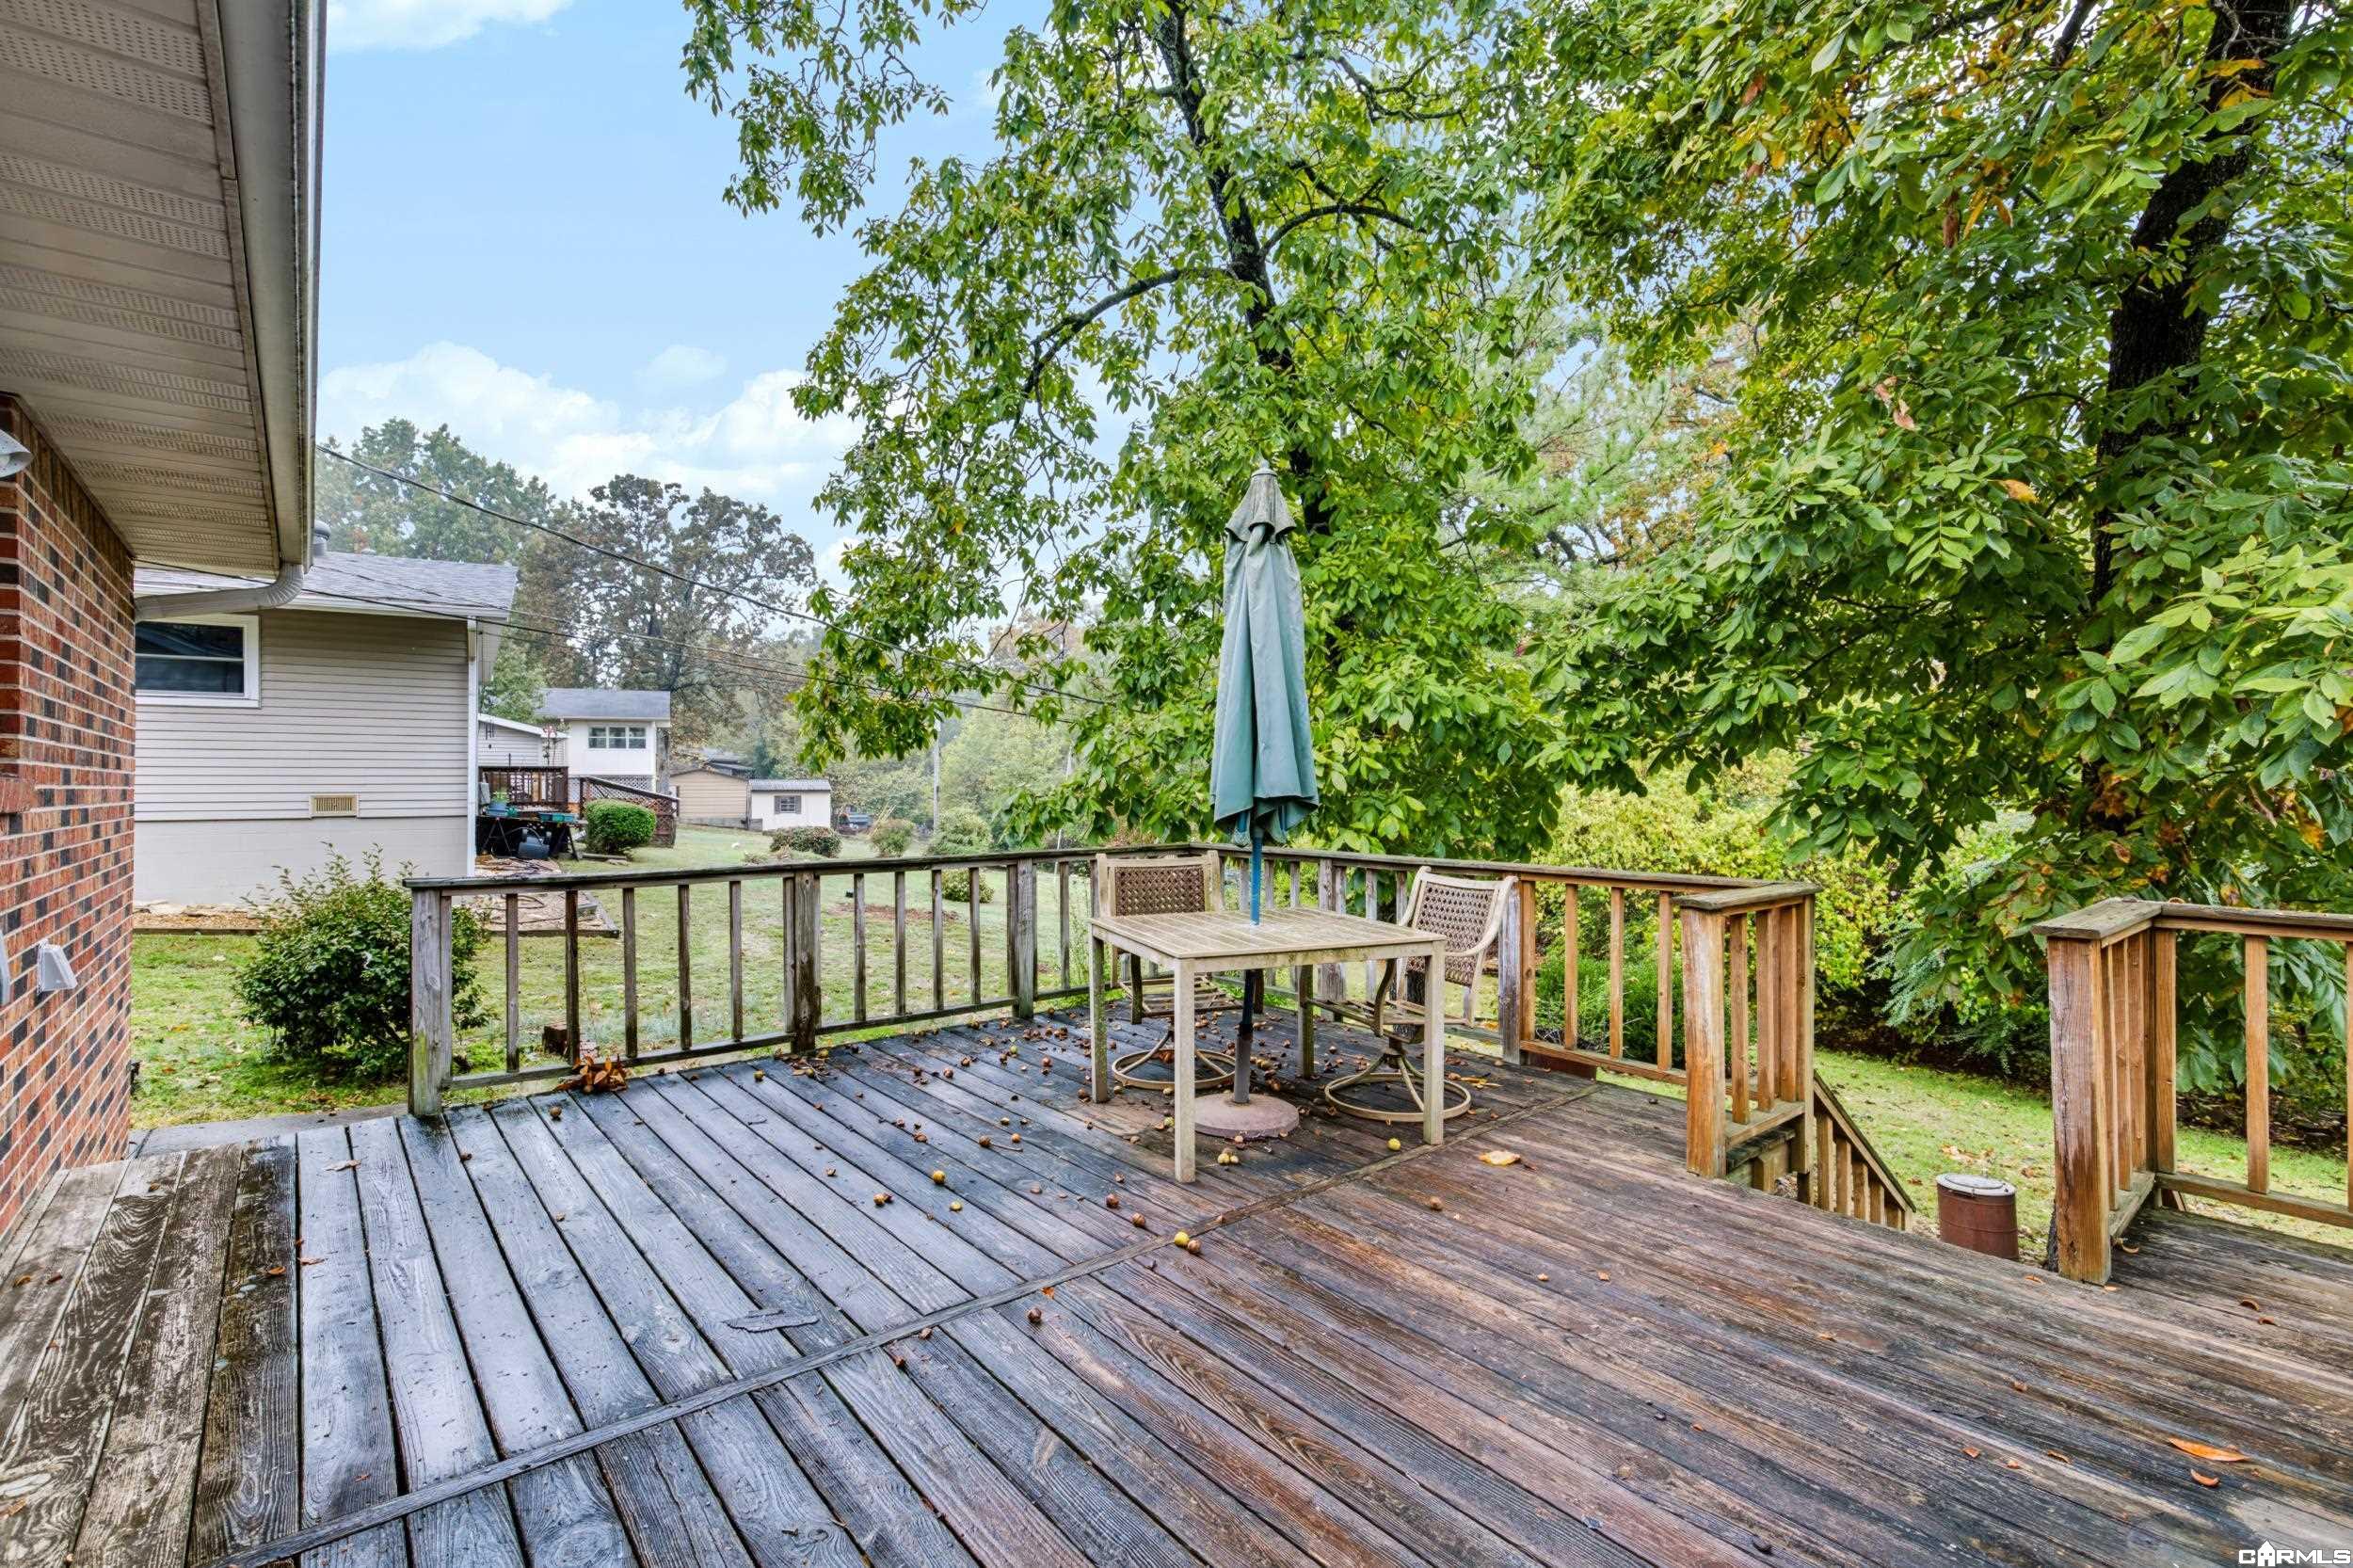
Wooden backyard deck with patio table and chairs beneath leafy trees.
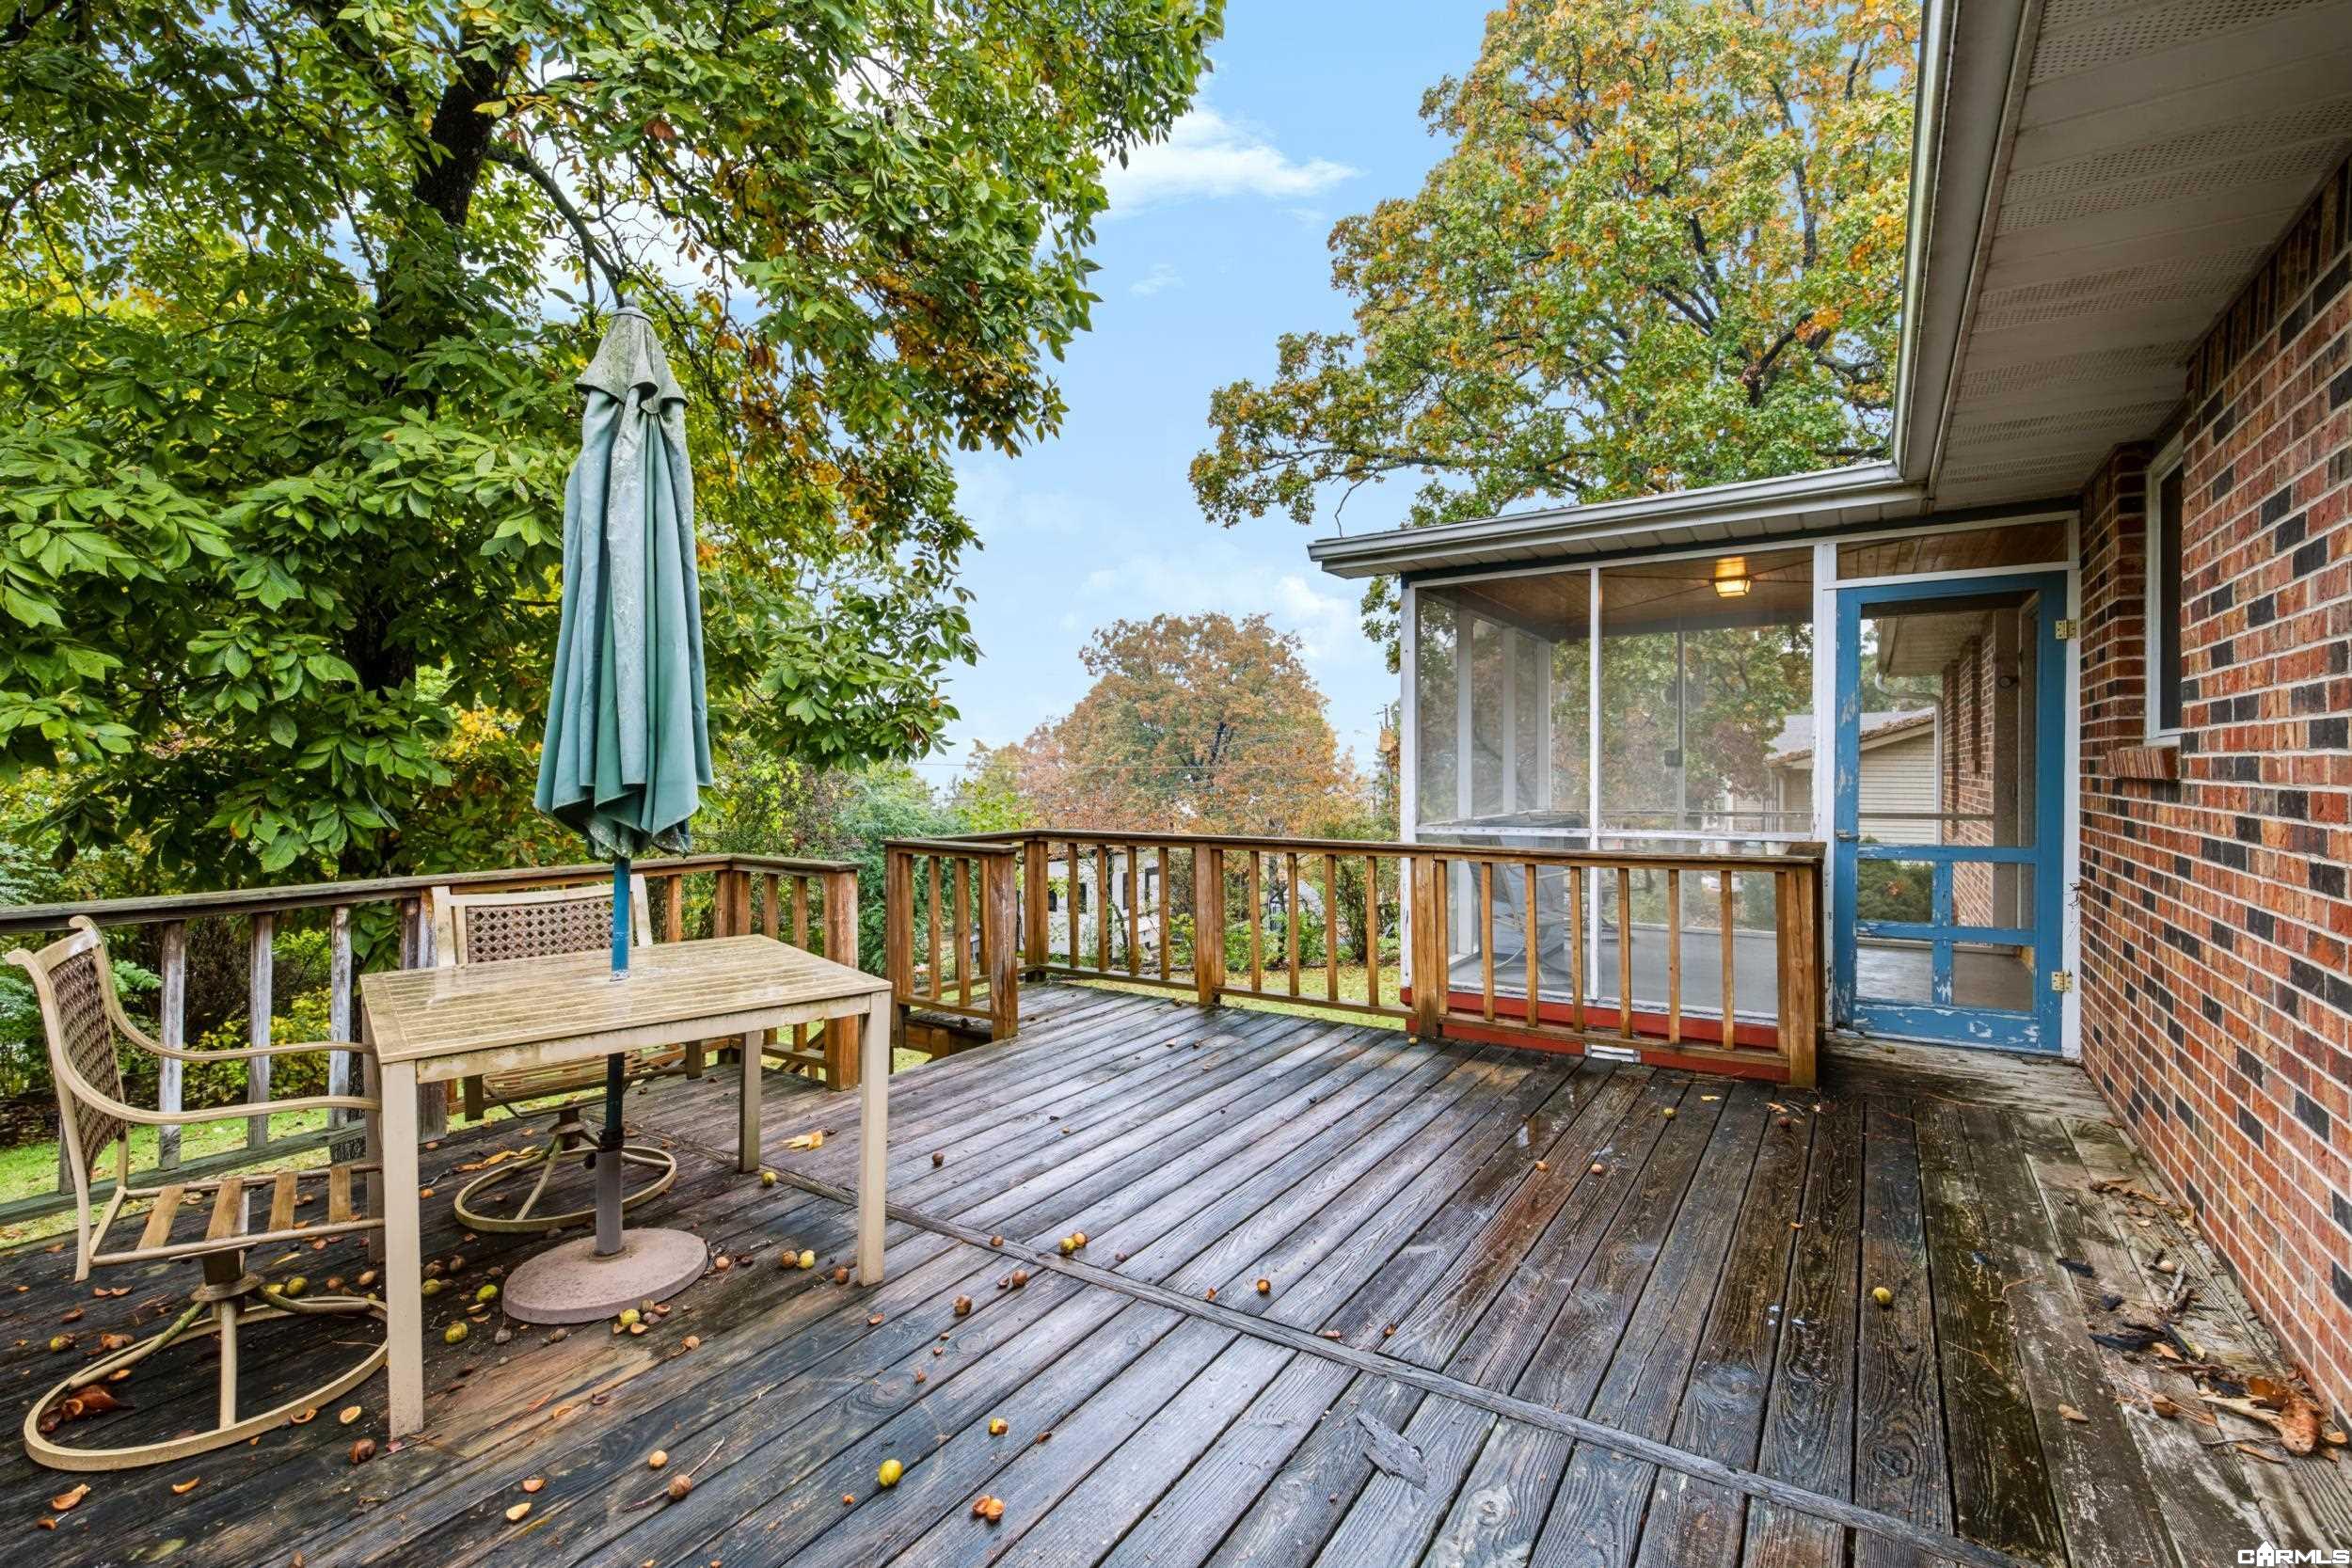
Wooden backyard deck with patio furniture, a closed umbrella, and an adjoining screened porch.
Bedroom with a carved wooden bed, colorful patchwork quilt, and ceiling fan.
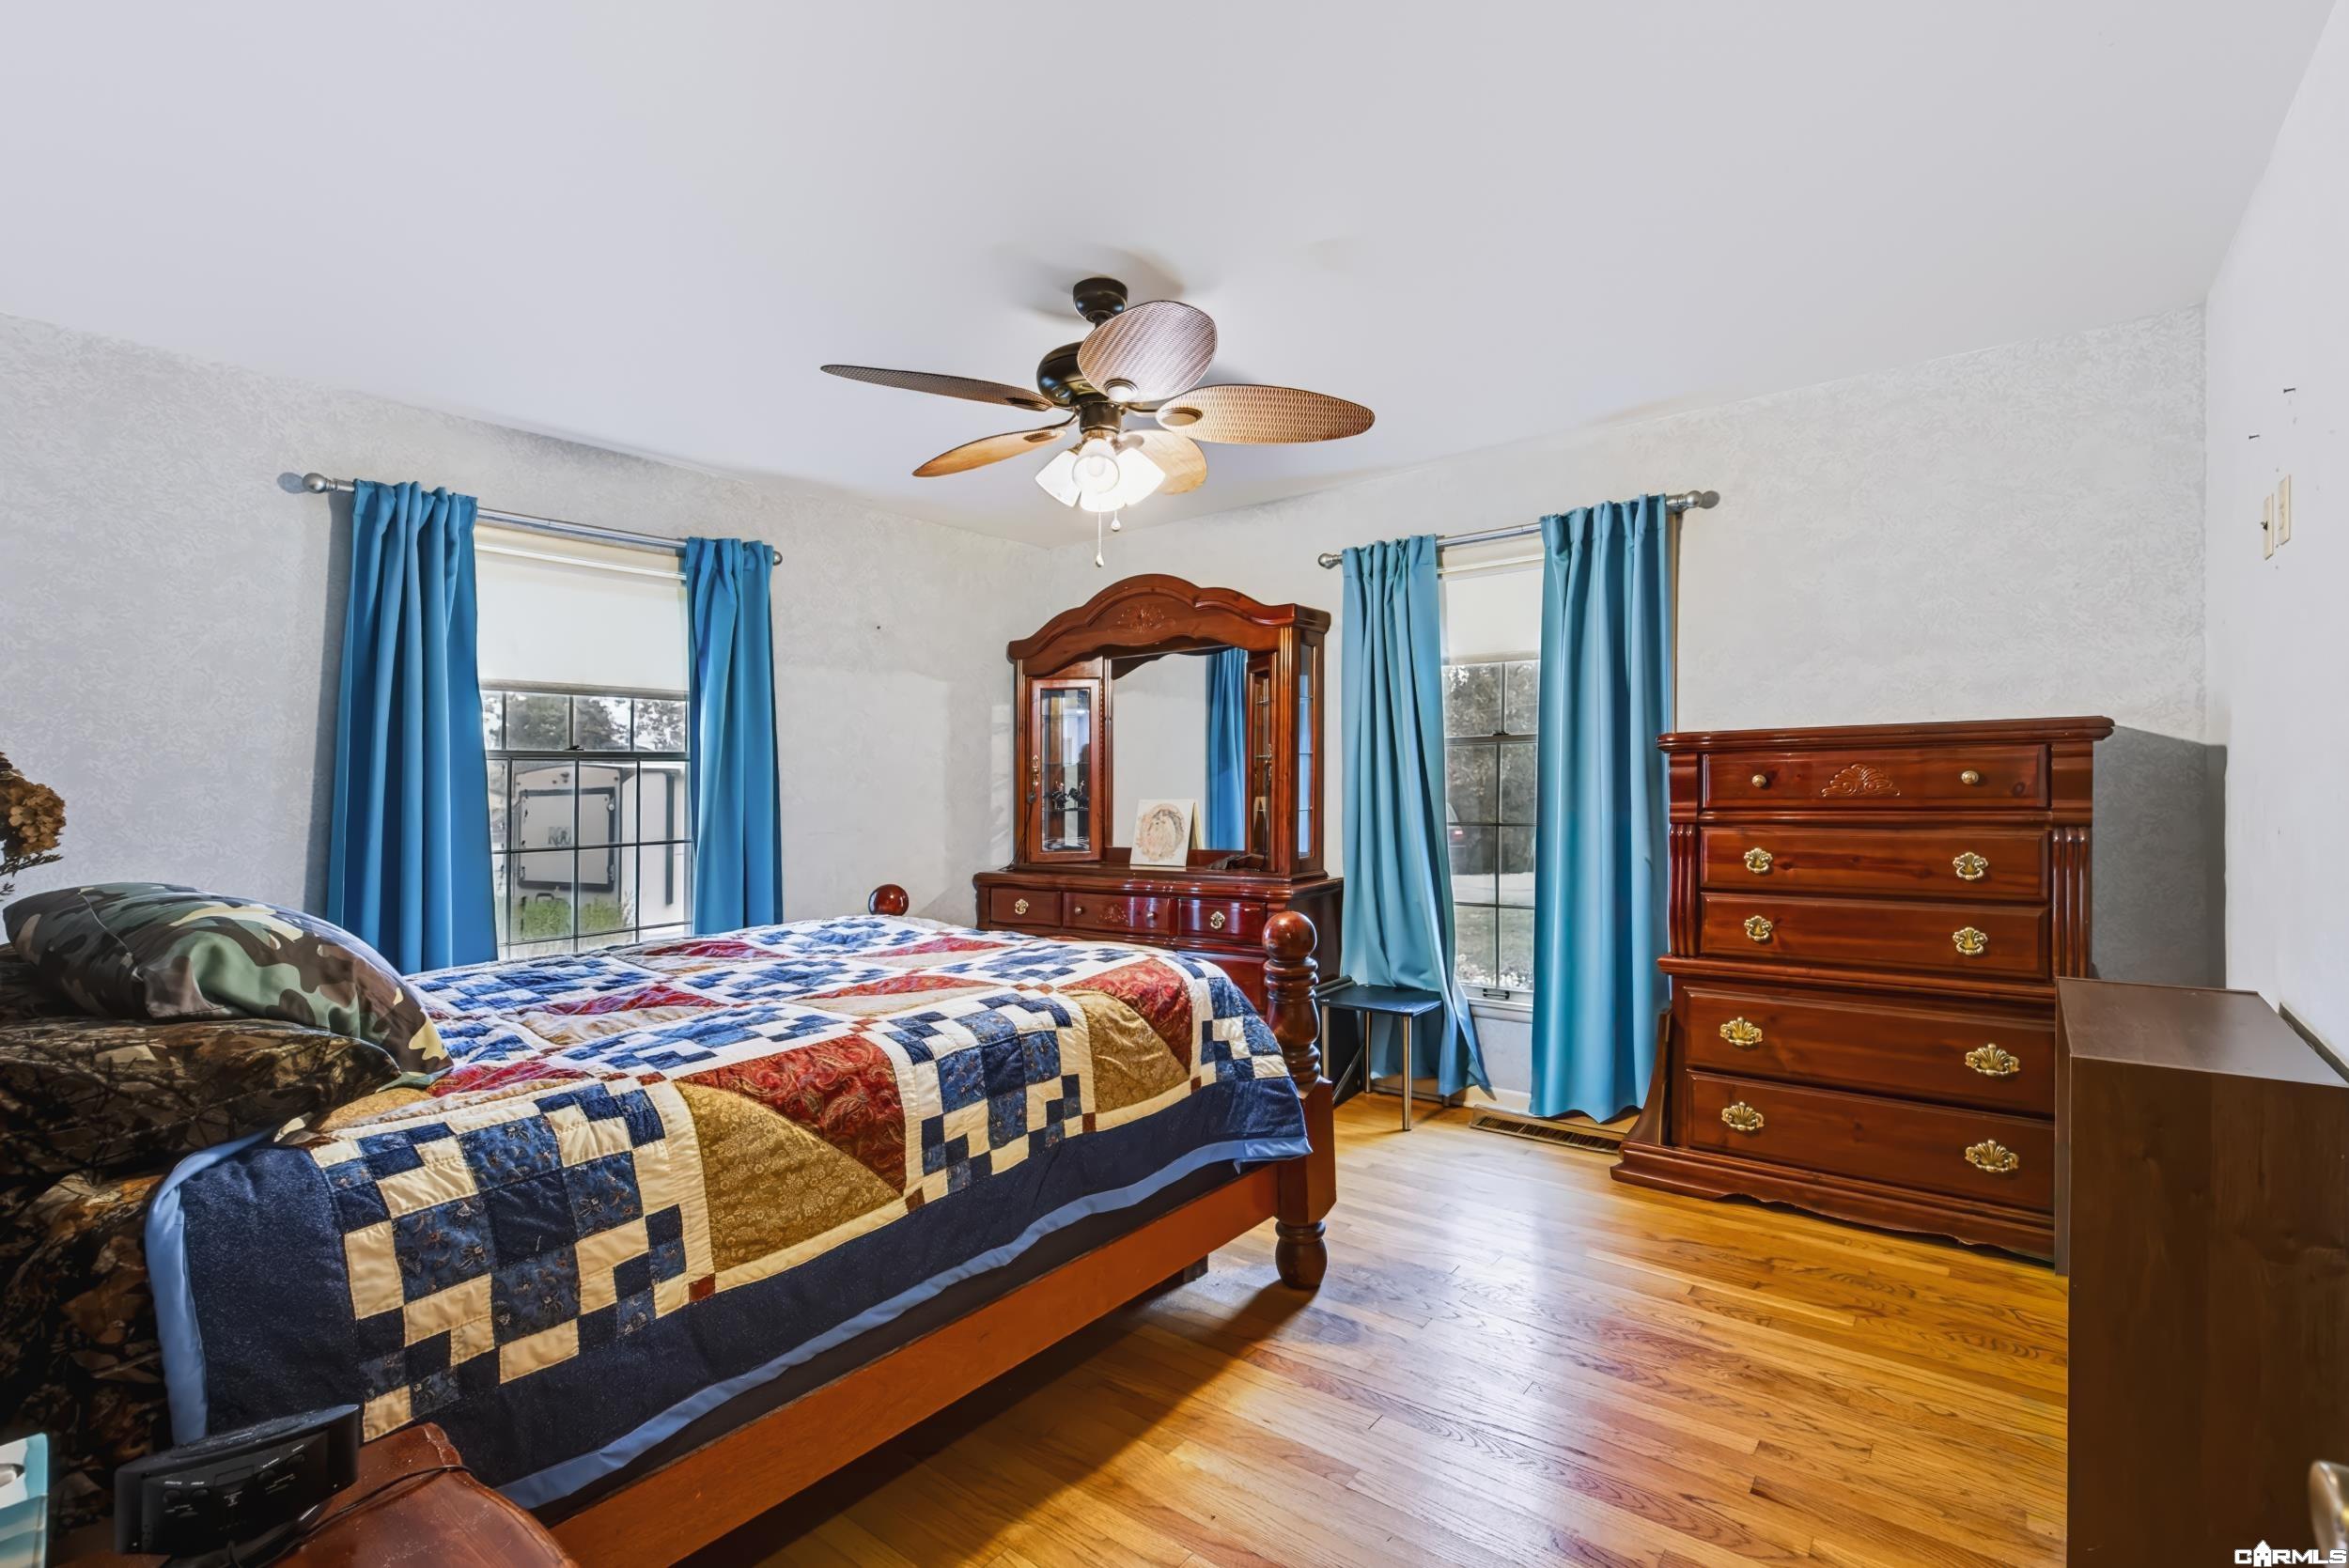
Bedroom with a patchwork quilt, blue curtains, and dark wood furniture.
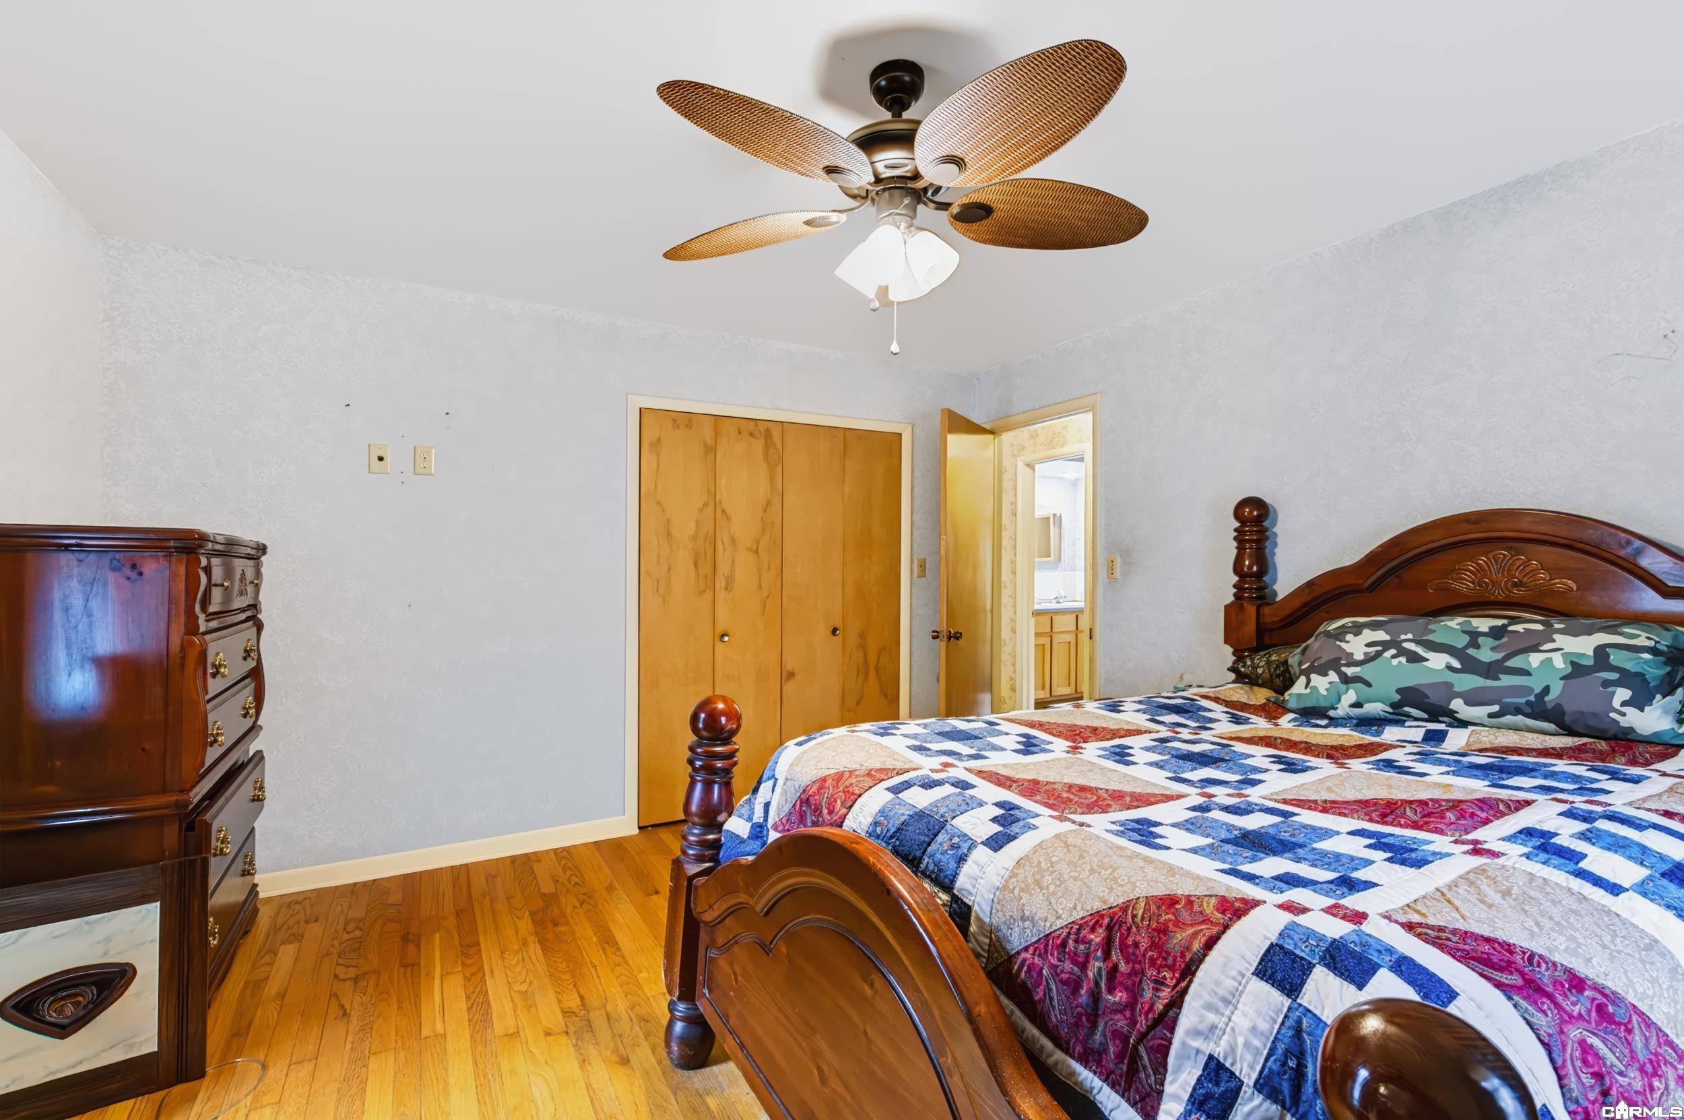
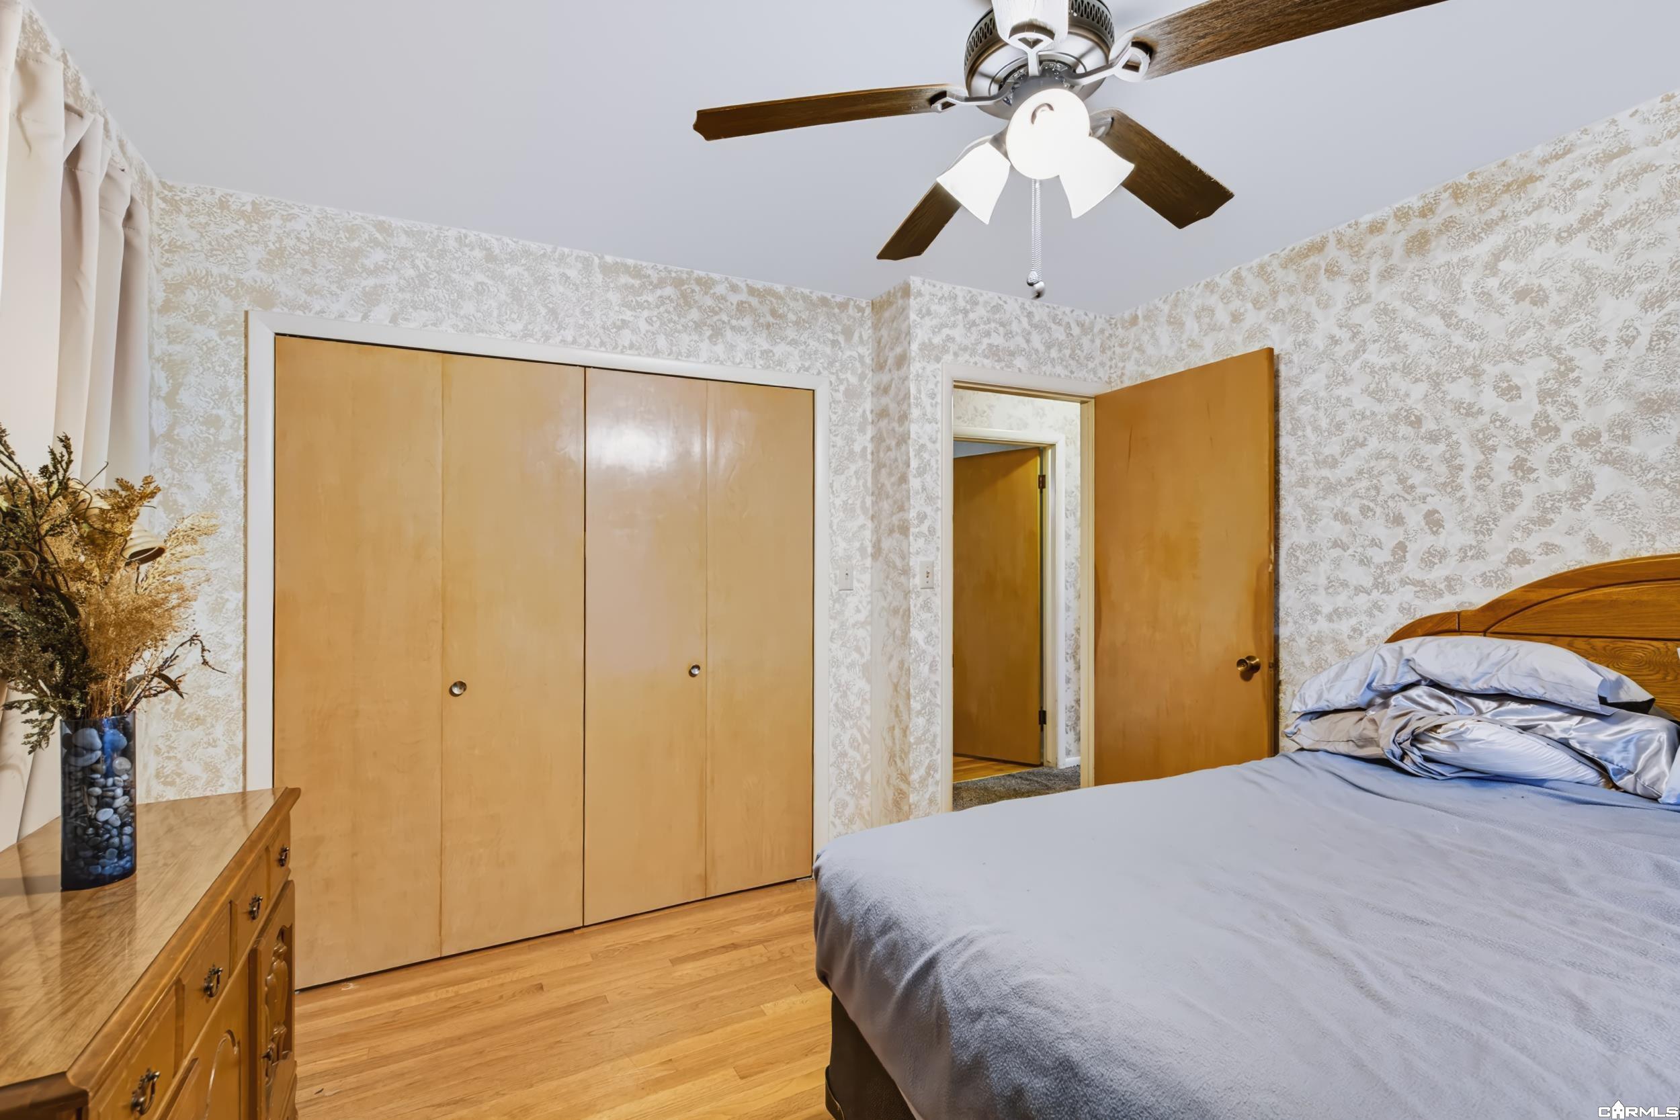
Bedroom with wood closet doors, a ceiling fan, and a bed beside a wooden dresser.
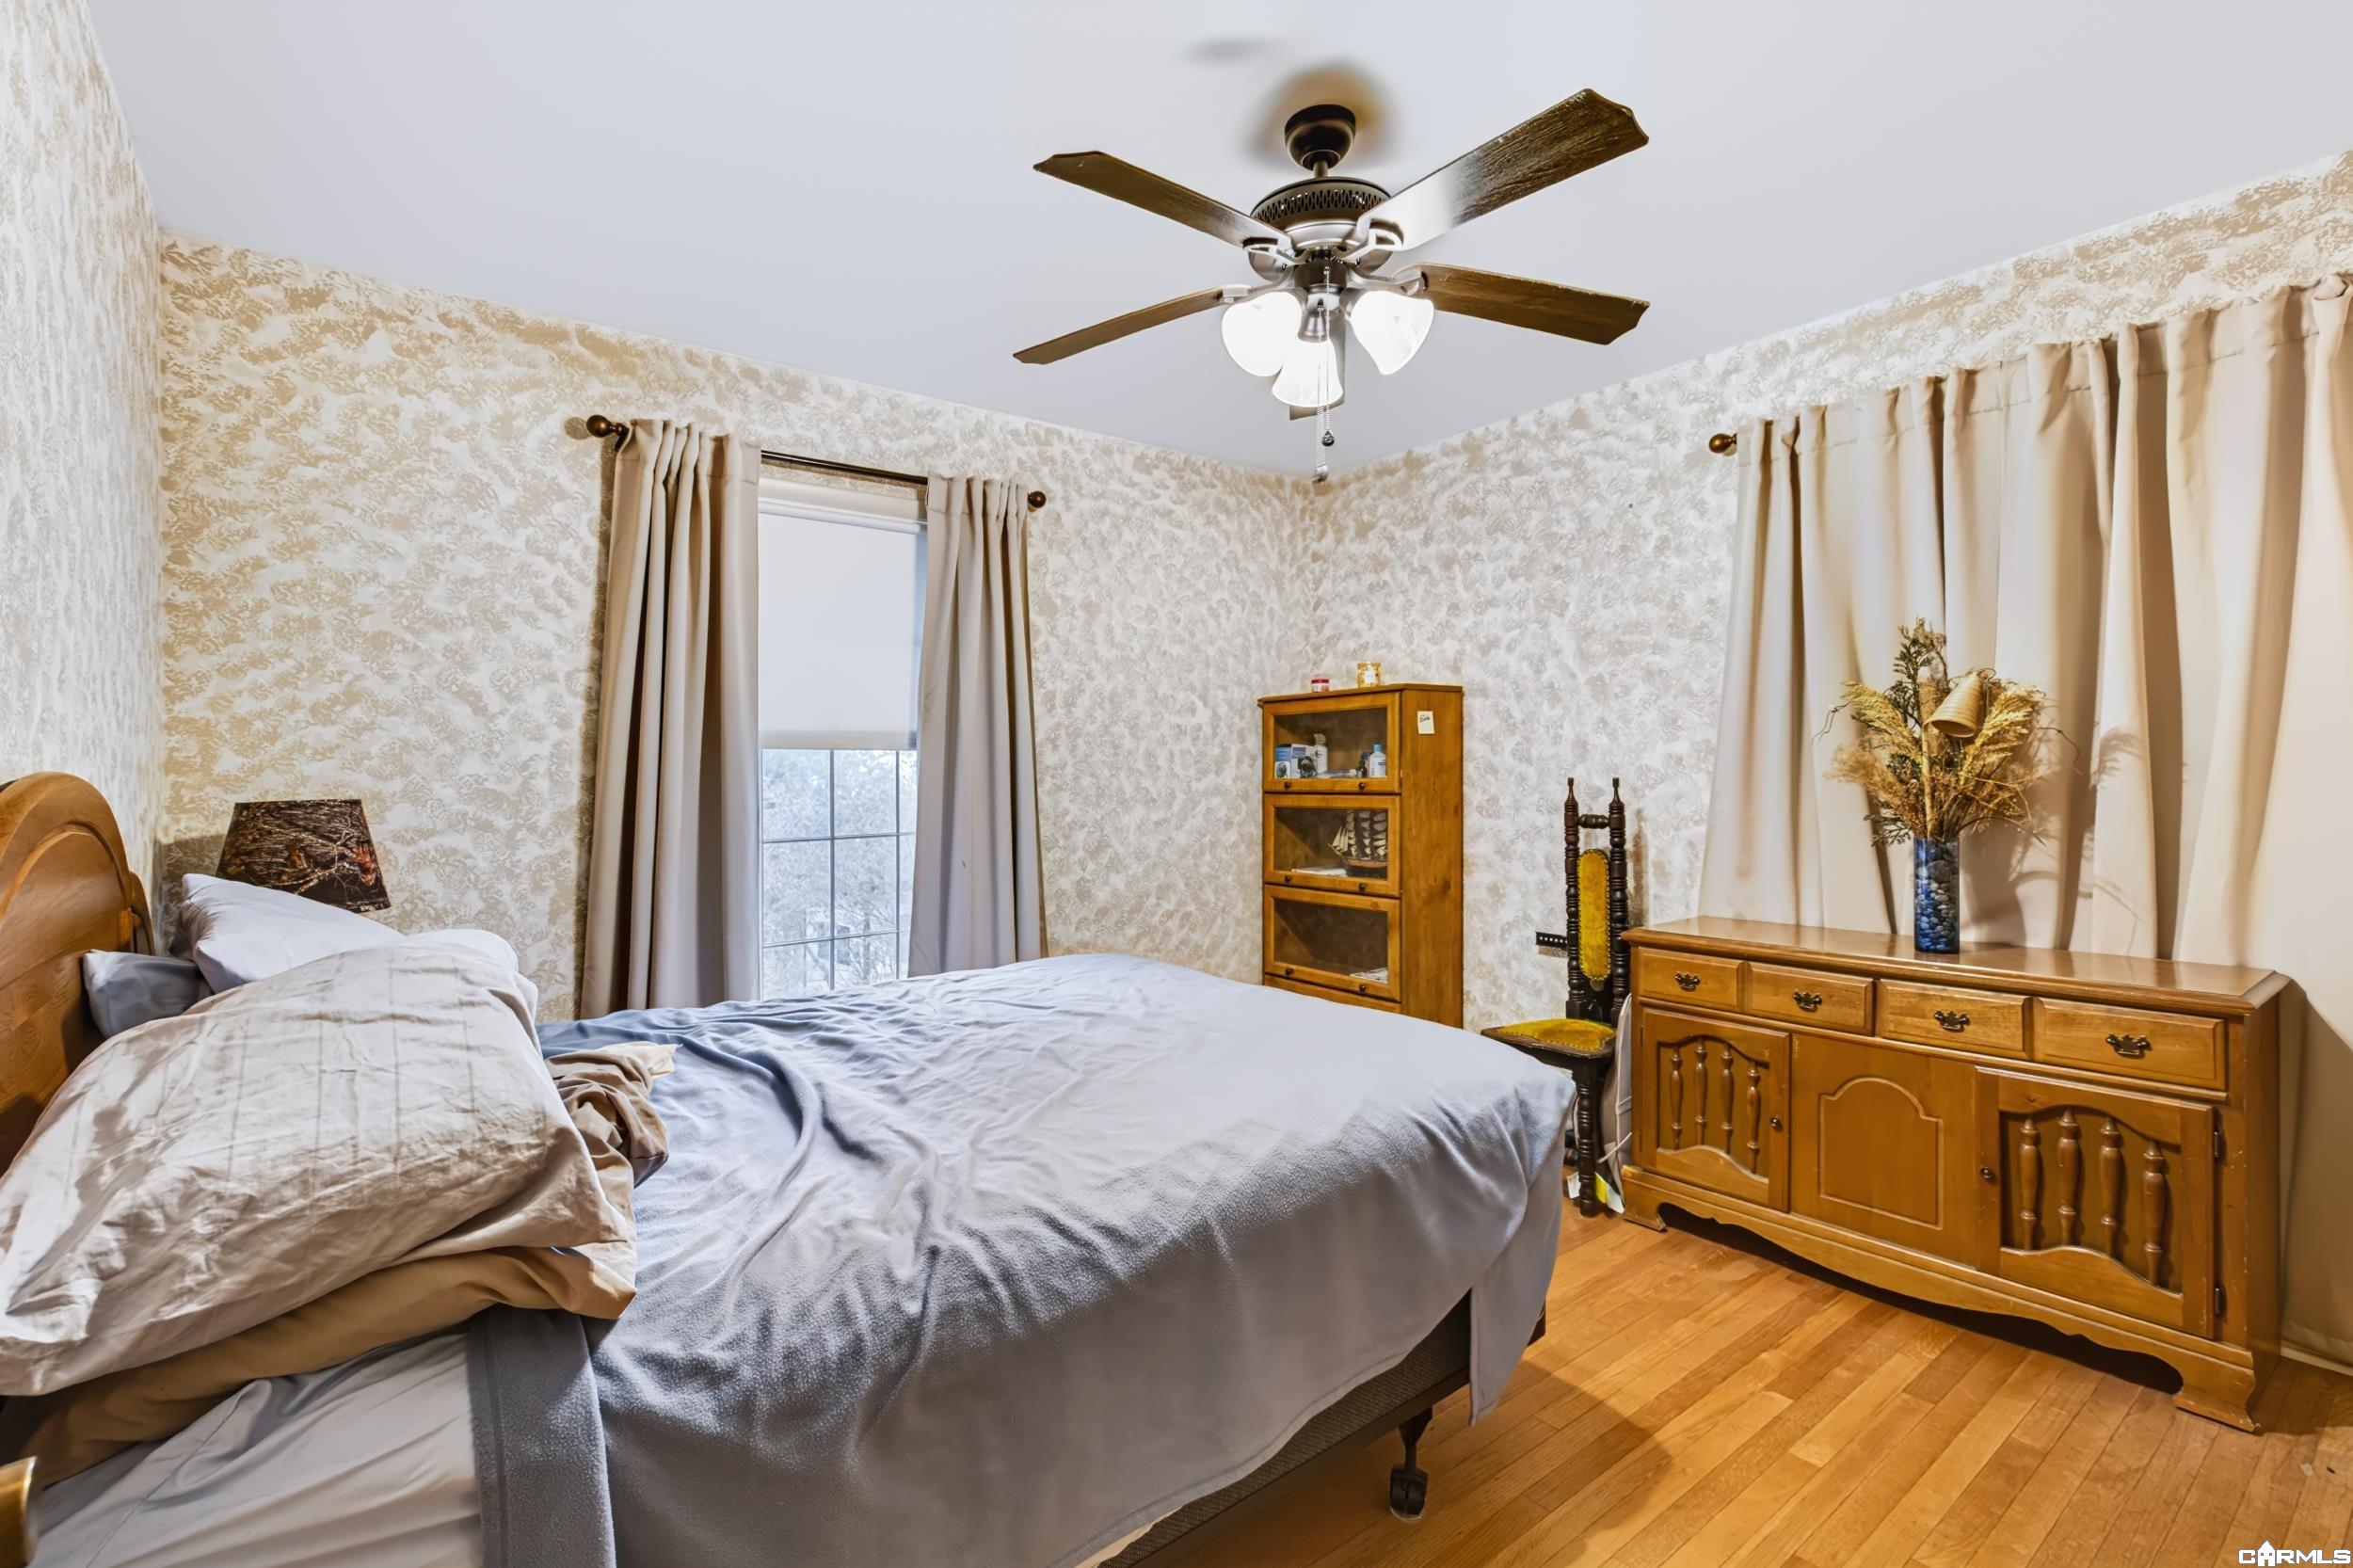
Bedroom with a large bed, wooden furniture, patterned walls, and hardwood floors.
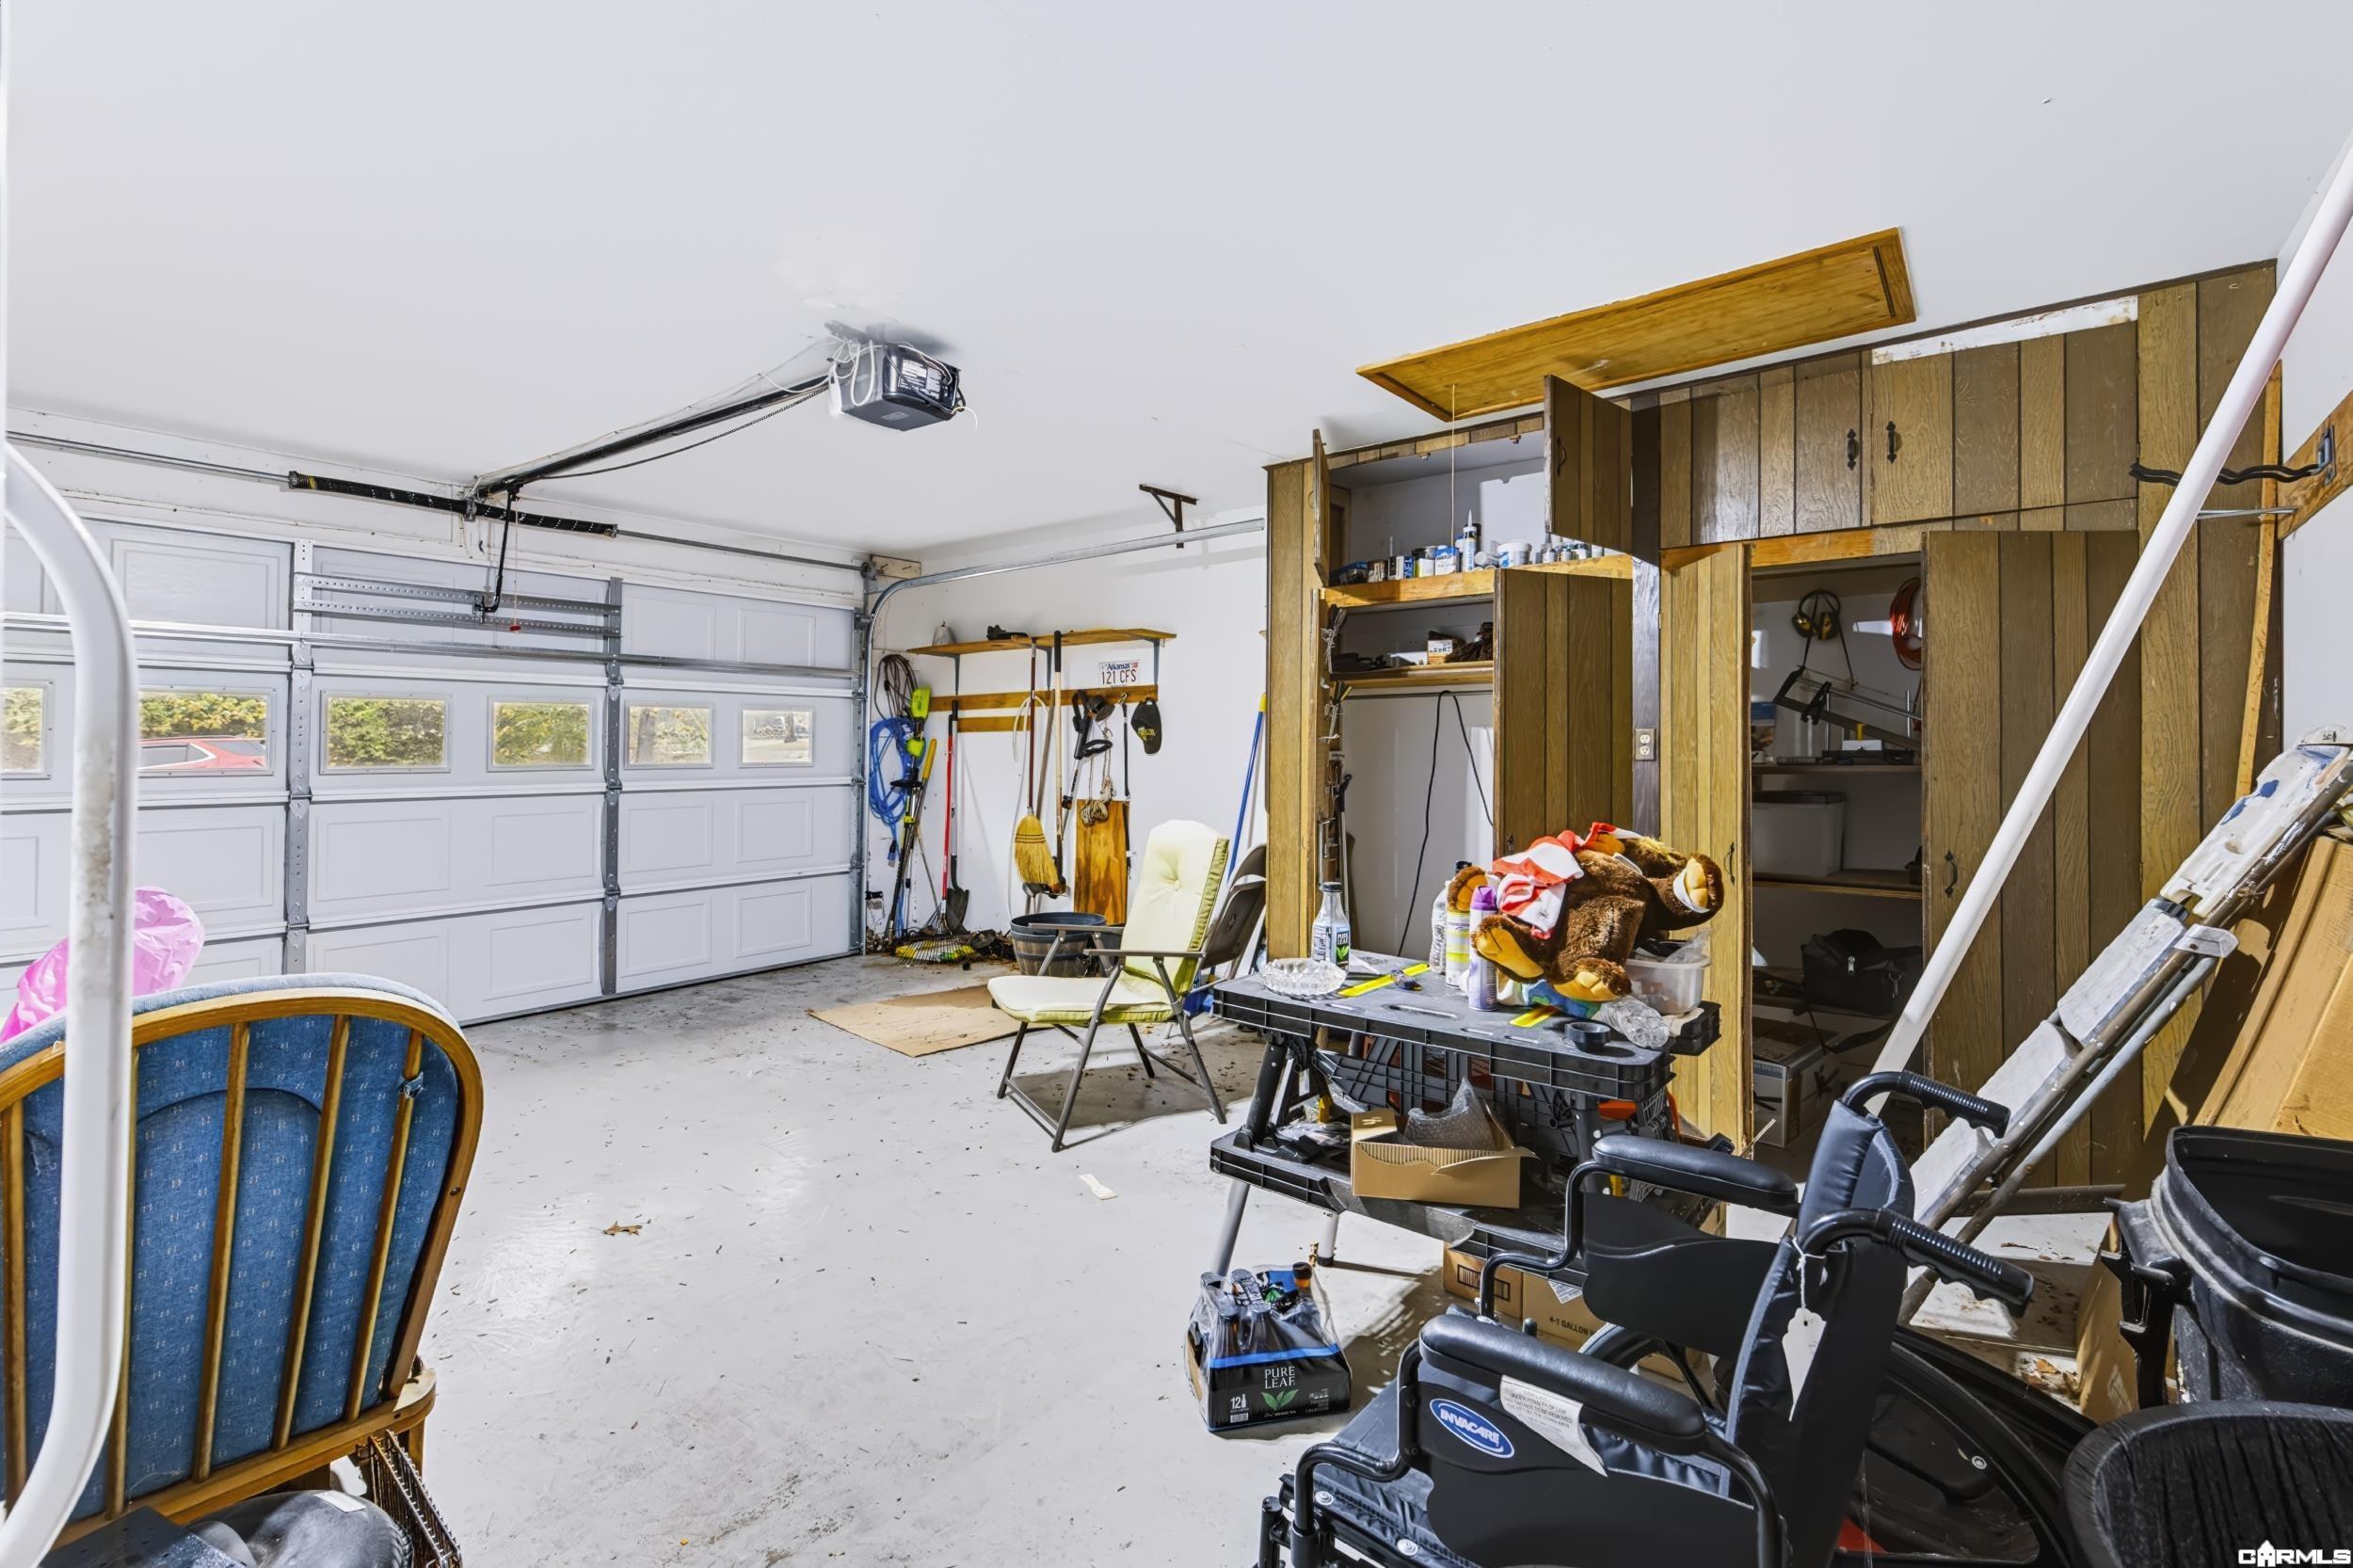
Garage with a white sectional door, wood storage cabinets, and assorted stored items.
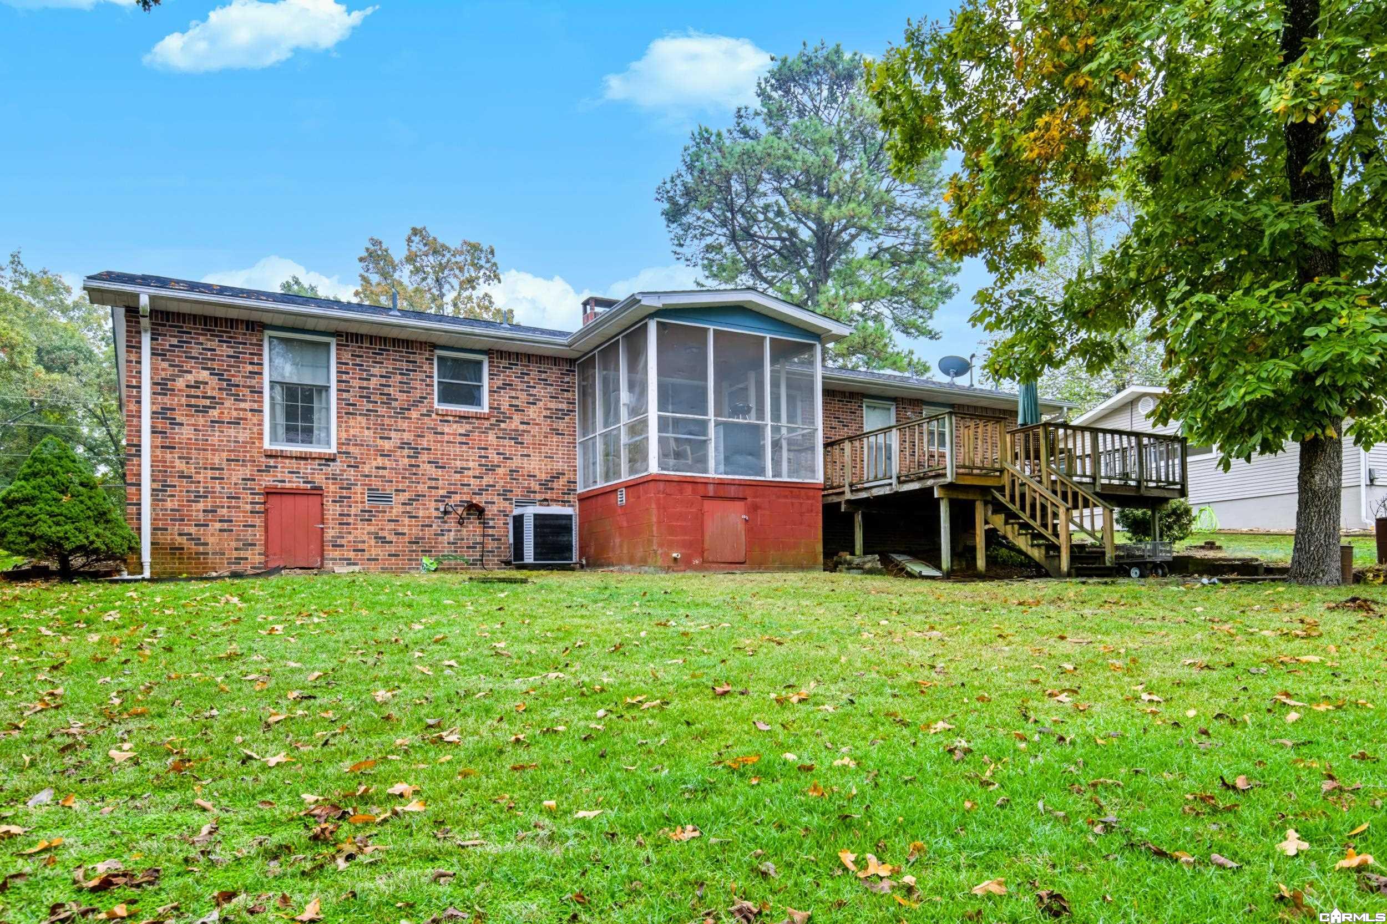
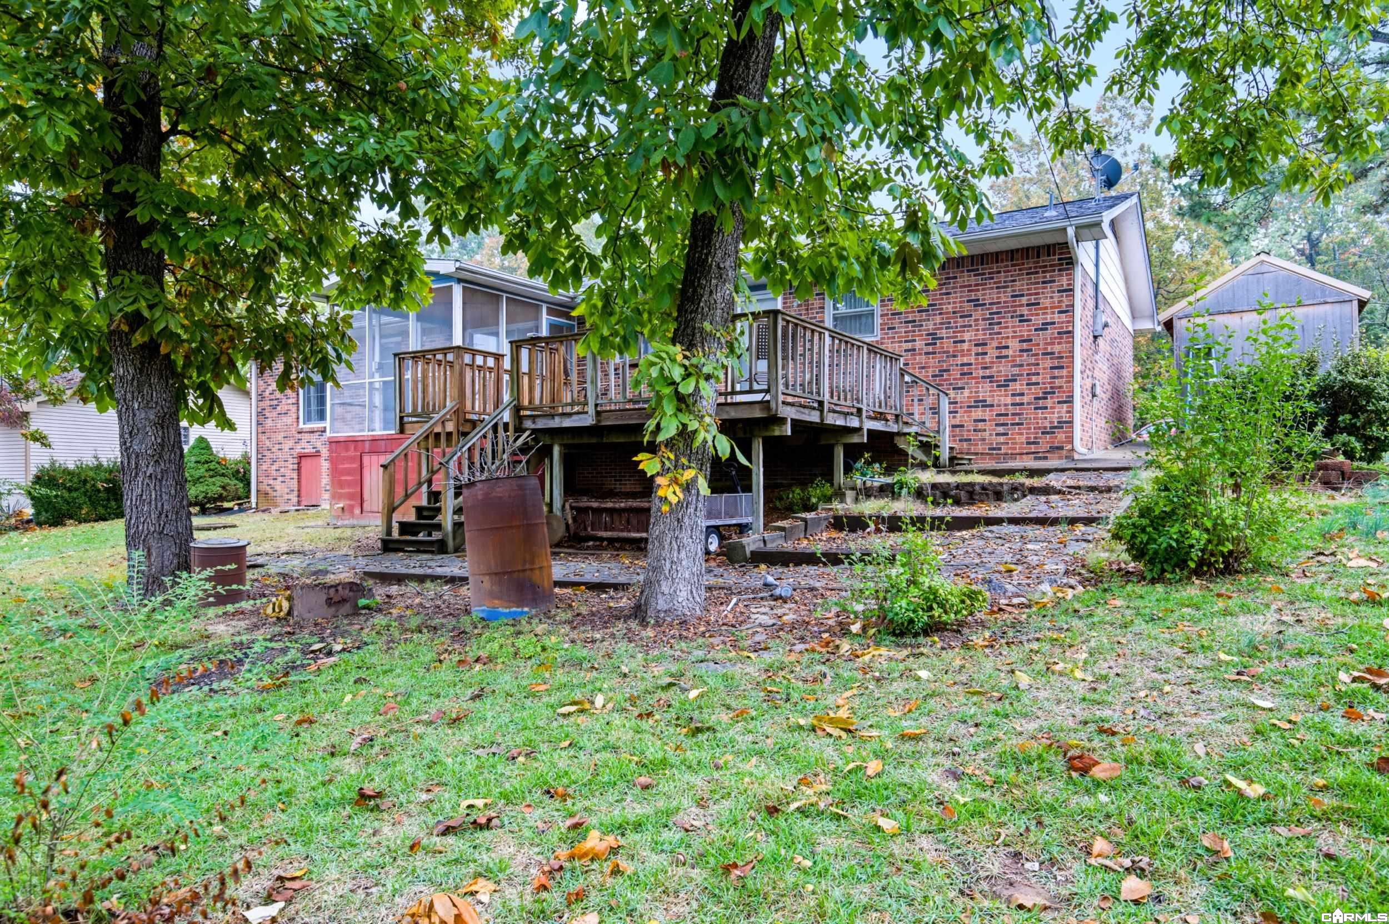
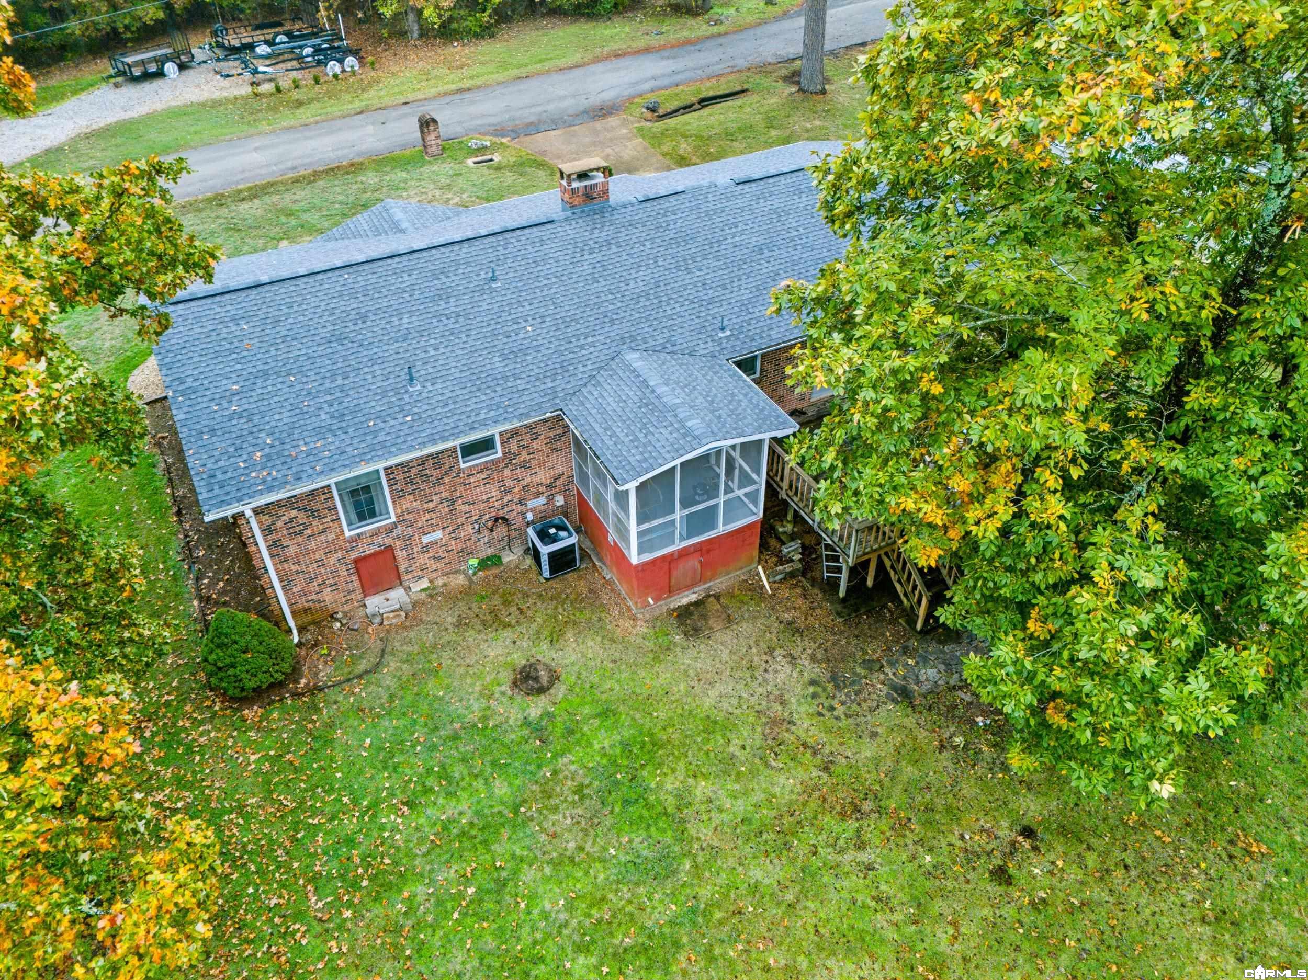
Brick home’s rear exterior with a screened porch and raised wooden deck overlooking a leaf-strewn lawn.
Brick home with a raised wooden deck and screened porch beneath mature trees.
Brick ranch home with attached garage, blue-trimmed entrance, and flower planters along the front.
Aerial view of a brick home amid autumn trees, with a lake visible beyond the property.
Aerial view of a brick home among autumn trees near a broad lake.
Aerial view of a brick house with a screened porch, wooden deck, and leafy yard.
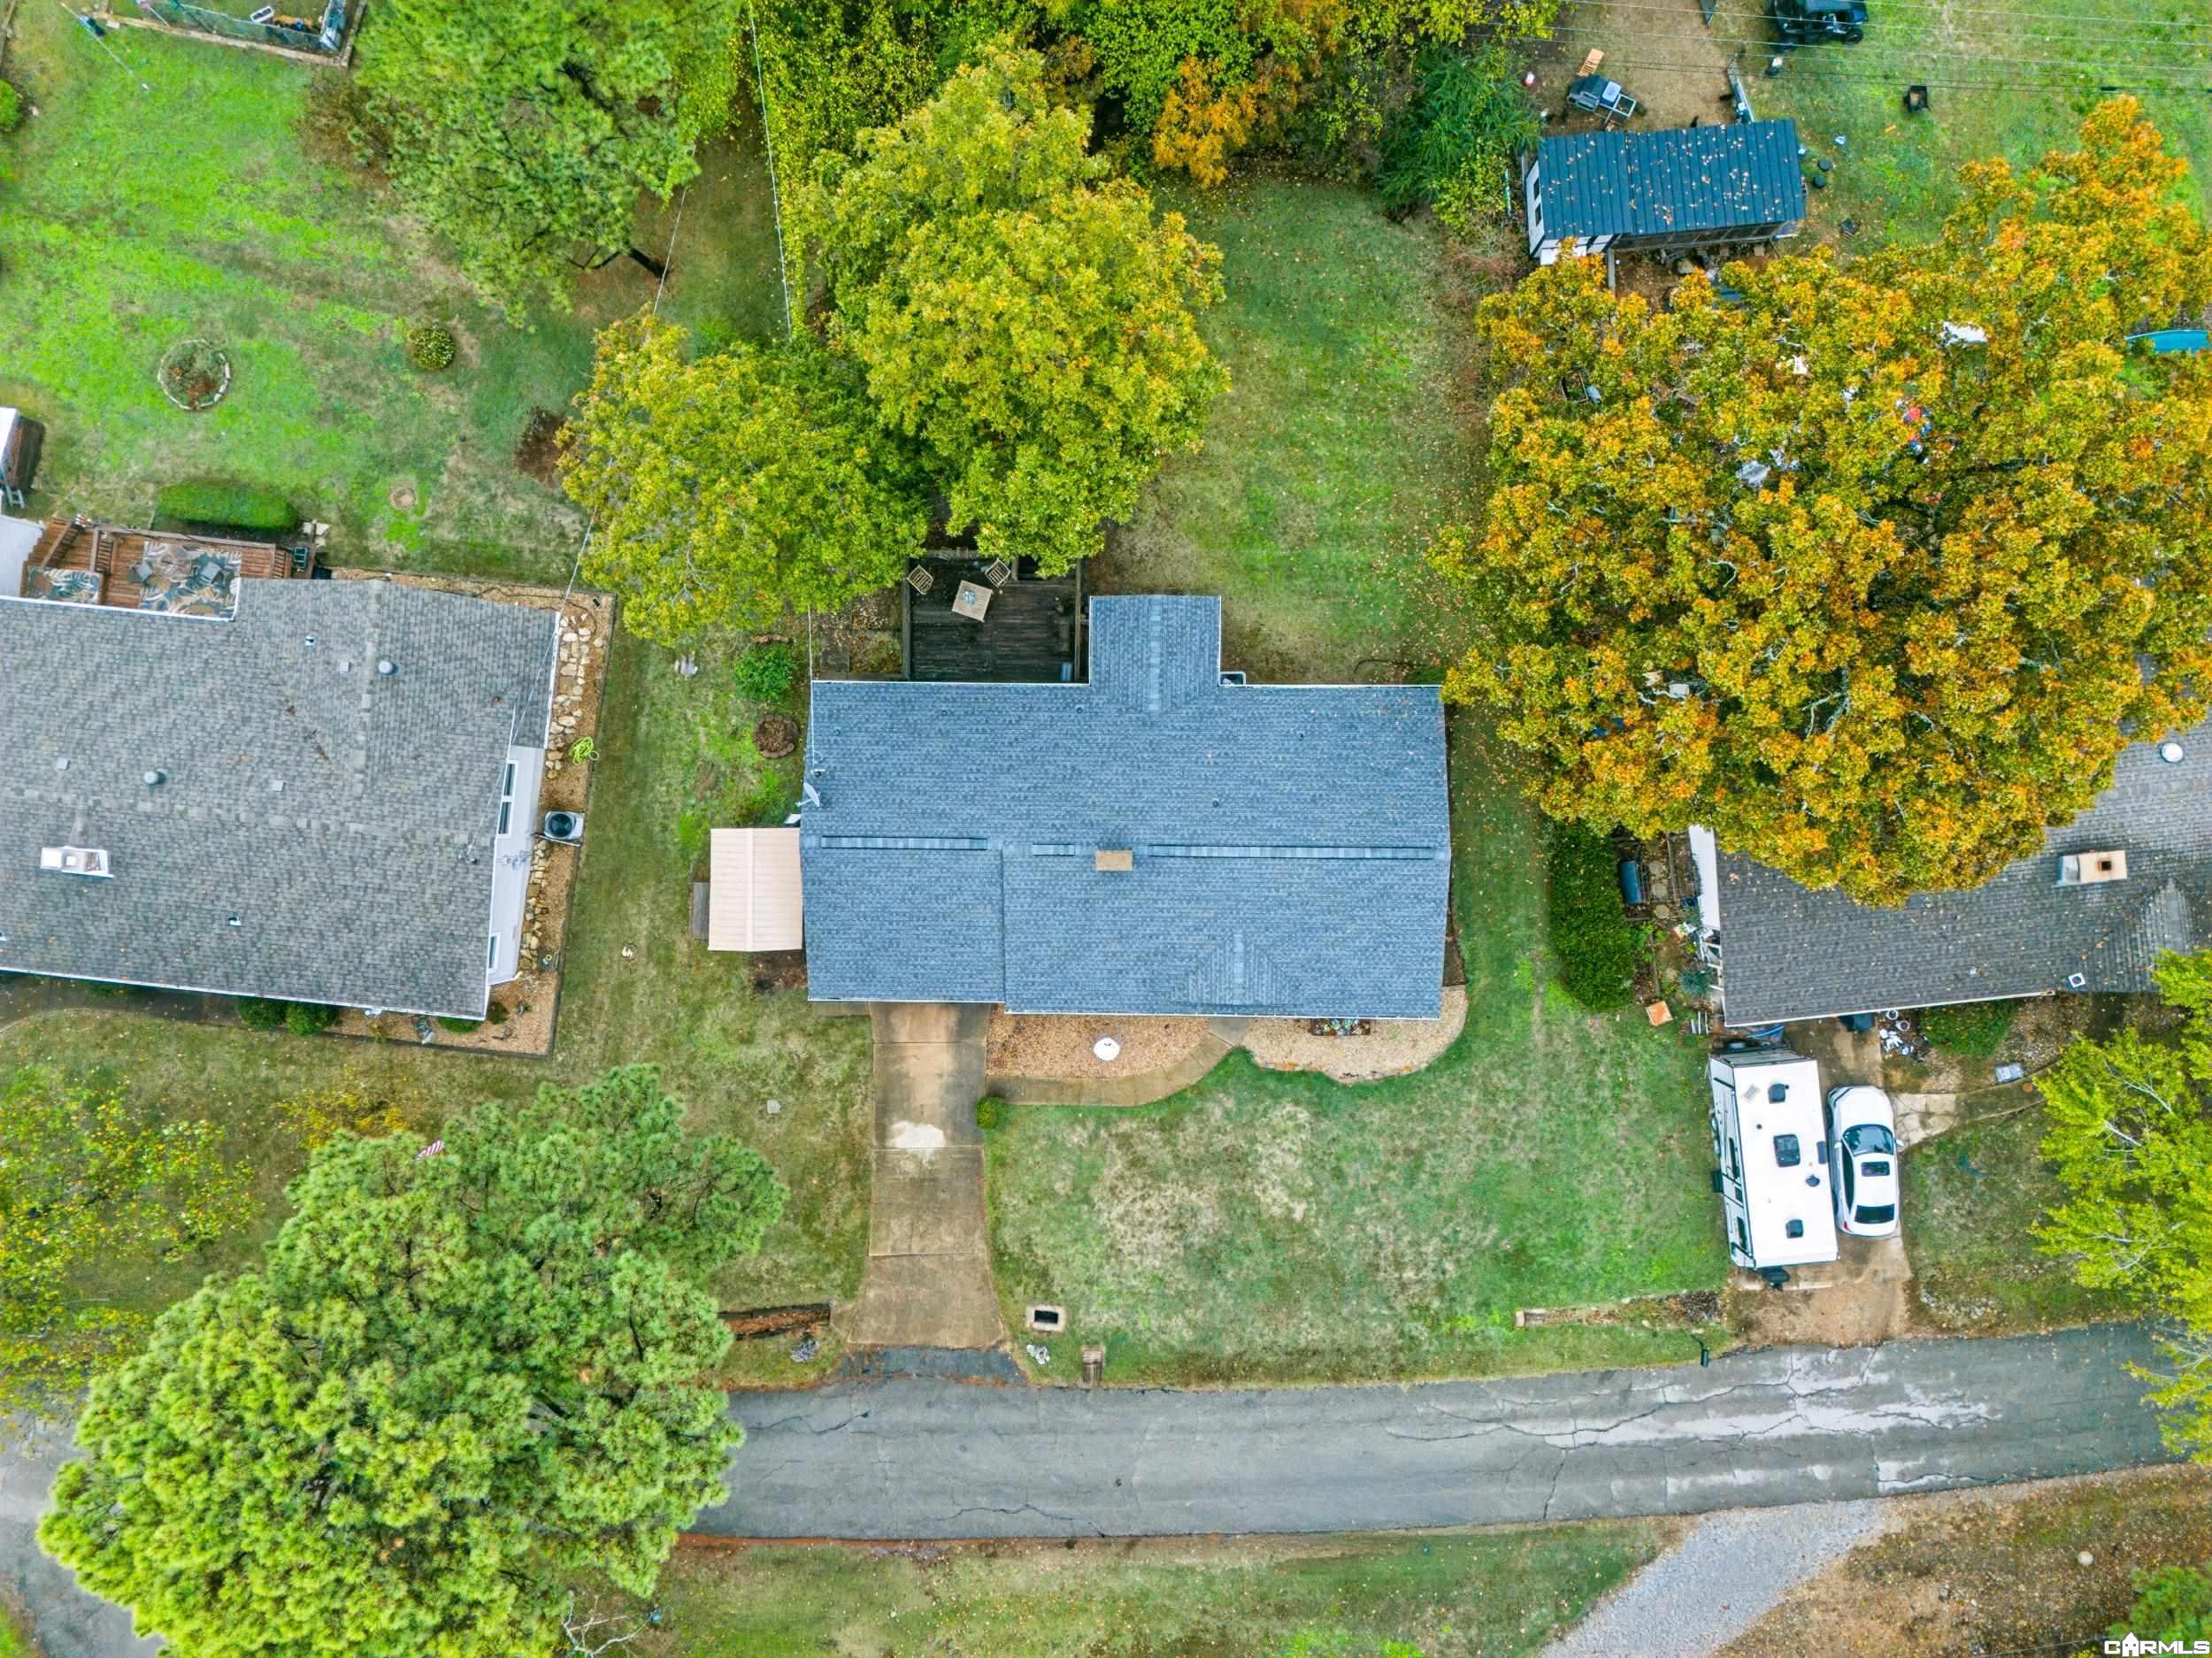
Aerial view of a single-story home with a broad roof, driveway, and tree-filled yard.
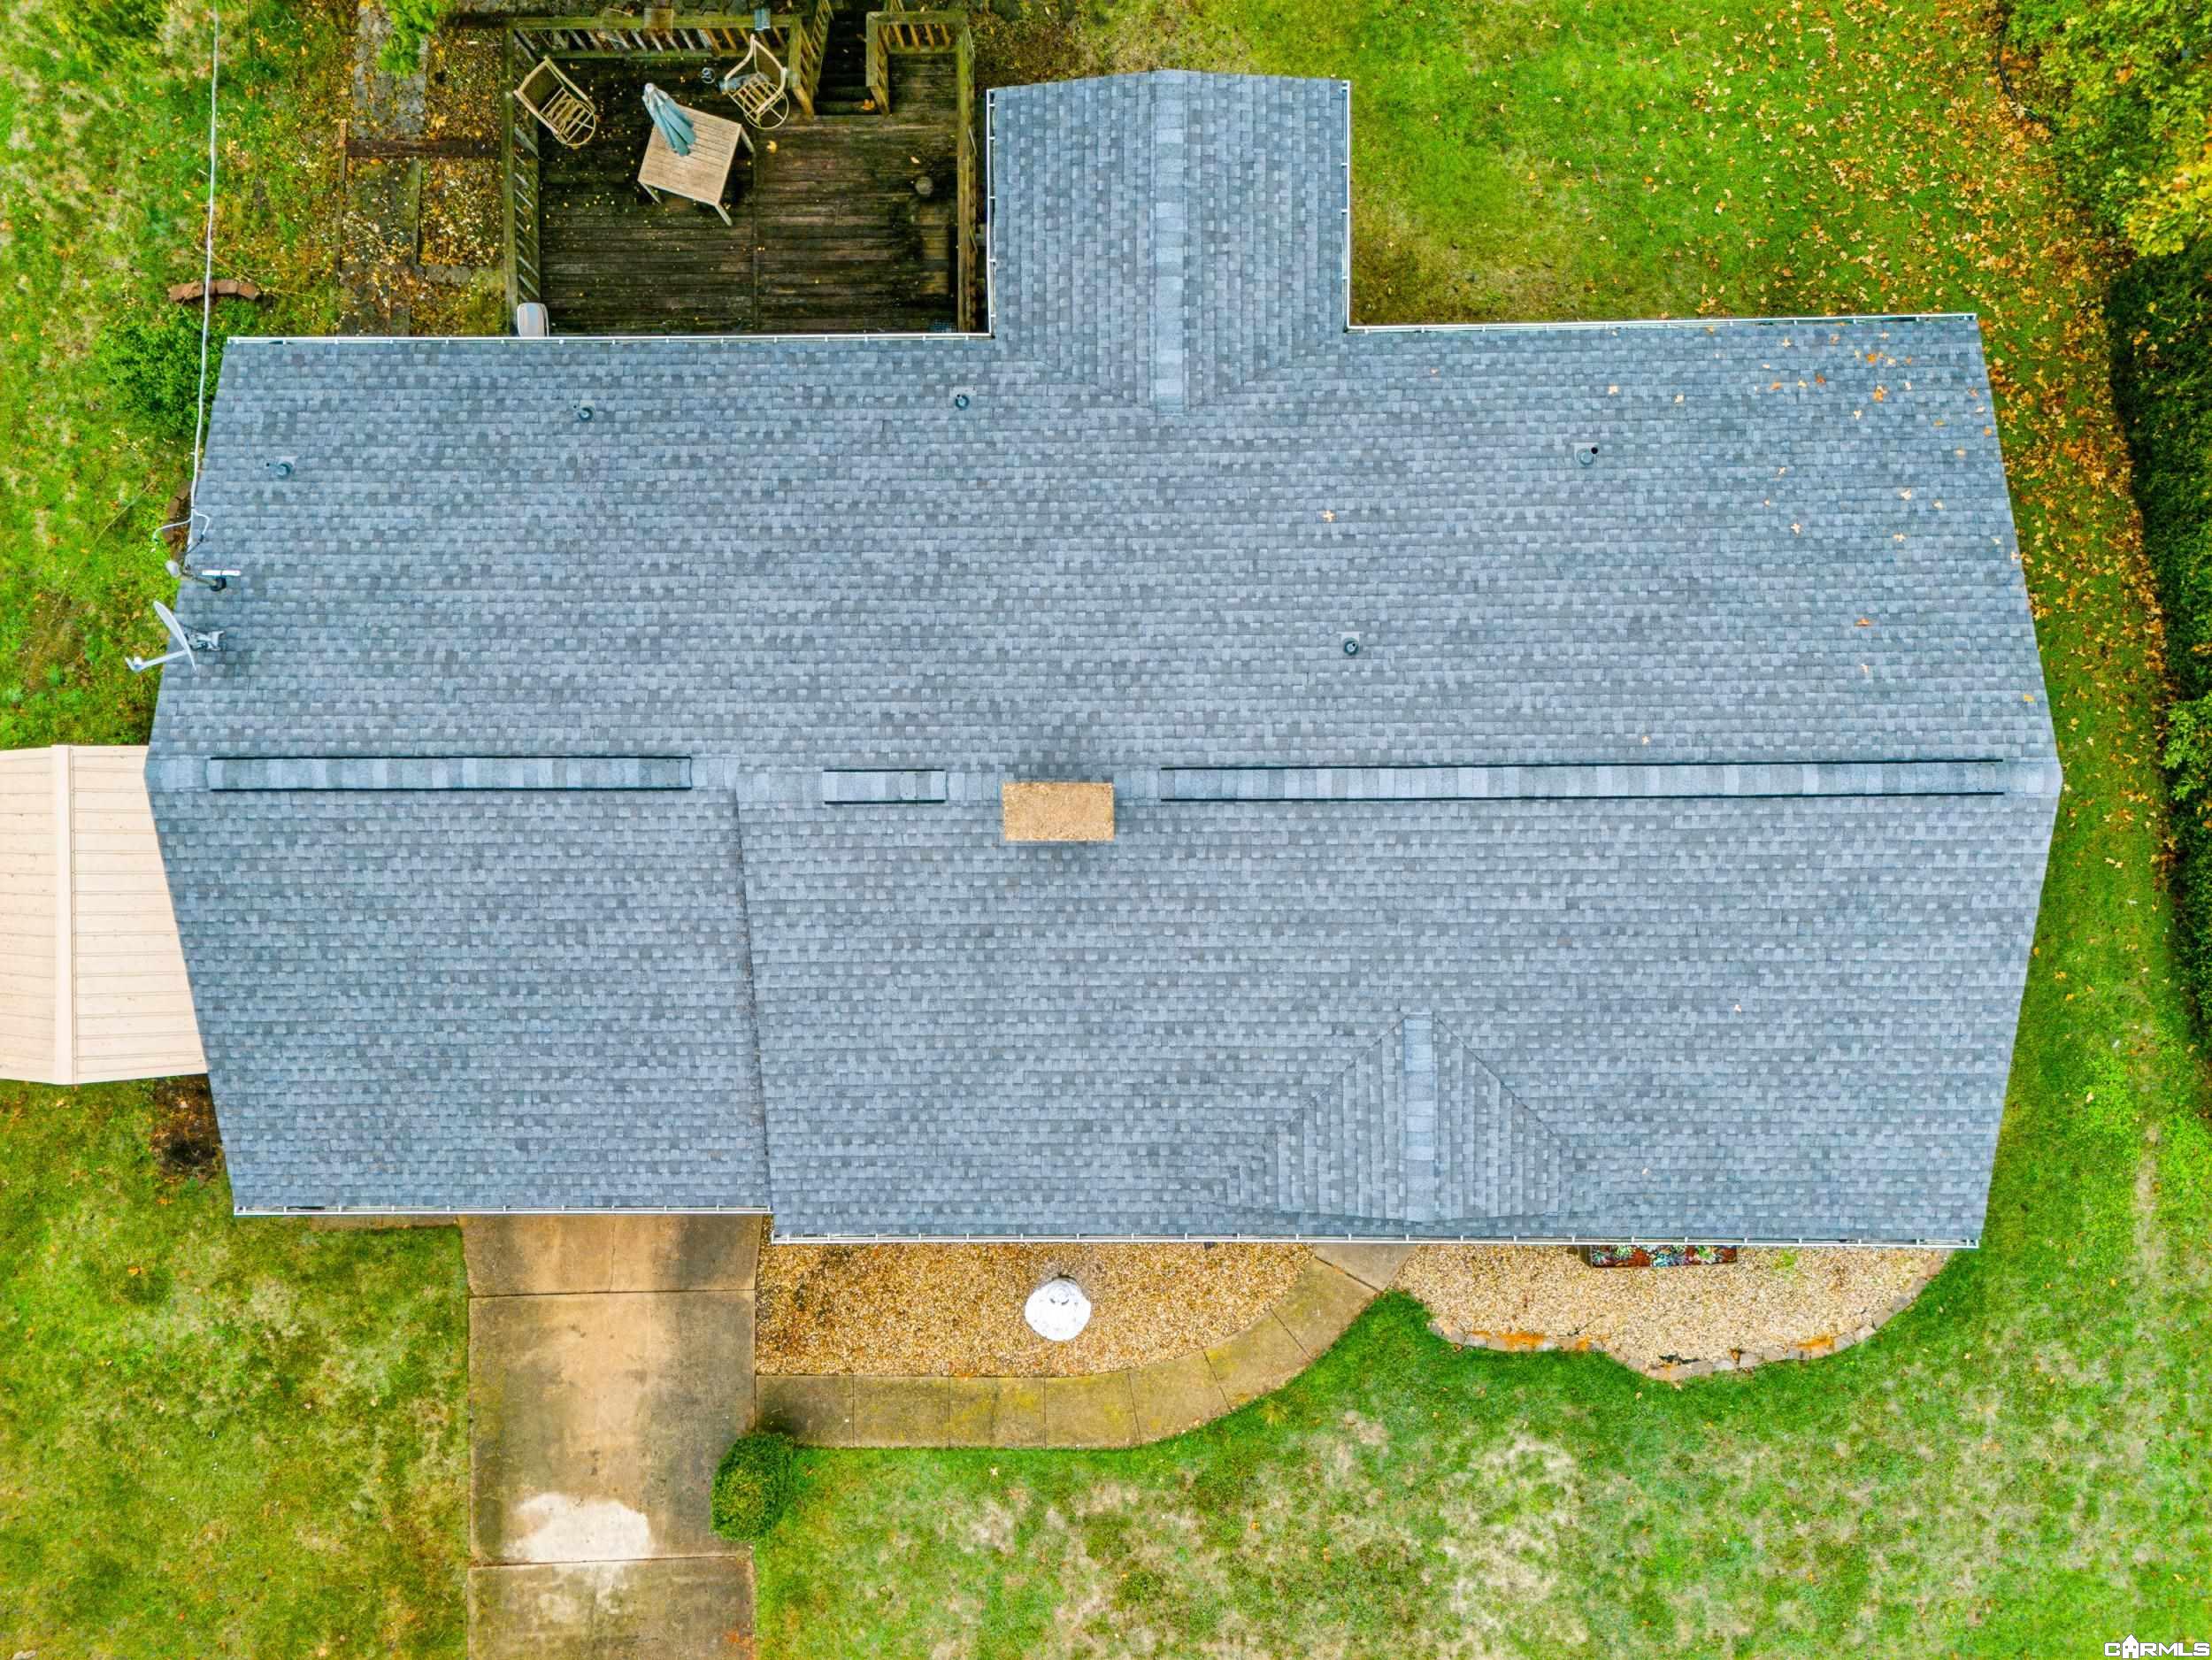
Aerial view of the home’s gray shingle roof, backyard deck, and surrounding lawn.
Brick ranch home with an attached garage, driveway, and mature trees.
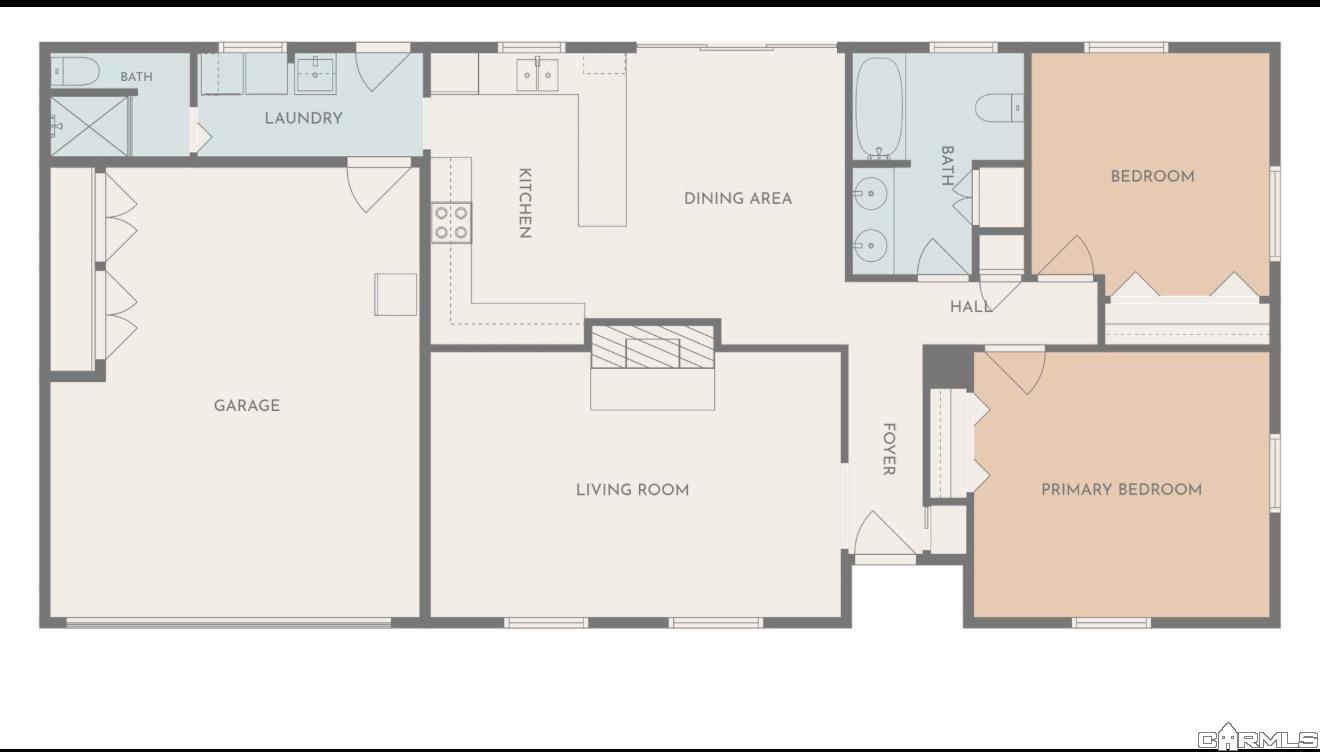
Floor plan of 172 Bay Ridge Road.
SEE ALL PHOTOS
Aerial view of a home among autumn trees overlooking a lake.
Brick ranch home with an attached garage, blue-trimmed entry, and mature trees.
Aerial view of homes beside a broad lake, with wooded islands and autumn foliage.
Brick ranch house with a broad lawn, driveway, and autumn trees behind it.
Furnished living room with a large stone fireplace, recliners, and a television.
Furnished living room with a stone fireplace, leather seating, and a large ceiling fan.
Narrow hallway with floral wallpaper, tiled floor, and a wooden door.
Bathroom with a frosted-glass tub enclosure, tiled walls, and an ornate white floral screen.
Bathroom with a double-sink oak vanity and a tub-shower behind a decorative screen.
Laundry room with a top-loading washer, utility sink, and doorway to the kitchen.
Kitchen with honey-colored wood cabinets, a white range, and a stone accent wall.
Kitchen with honey-colored cabinets, a white stove, and a curved breakfast peninsula.
Kitchen with honey-colored wood cabinets, white appliances, and a stone-clad wall.
Kitchen with honey-colored wood cabinets, white countertops, and a sliding glass door to a porch.
Kitchen and dining area with golden wood cabinets, stone accent wall, and round table.
Kitchen and dining area with honey-colored cabinets, a stone fireplace, and sliding doors to a screened porch.
Laundry room with a washing machine, utility sink, and open shelves of supplies.
Bathroom with a frosted-glass shower enclosure and partially visible toilet.
Screened porch with a wood-plank ceiling, patio chairs, and leafy trees outside.
Screened porch with a wood-paneled ceiling, two chairs, and views of the leafy yard.
Wooden backyard deck with patio table and chairs beneath leafy trees.
Wooden backyard deck with patio furniture, a closed umbrella, and an adjoining screened porch.
Bedroom with a carved wooden bed, colorful patchwork quilt, and ceiling fan.
Bedroom with a patchwork quilt, blue curtains, and dark wood furniture.
Bedroom with wood closet doors, a ceiling fan, and a bed beside a wooden dresser.
Bedroom with a large bed, wooden furniture, patterned walls, and hardwood floors.
Garage with a white sectional door, wood storage cabinets, and assorted stored items.
Brick home’s rear exterior with a screened porch and raised wooden deck overlooking a leaf-strewn lawn.
Brick home with a raised wooden deck and screened porch beneath mature trees.
Brick ranch home with attached garage, blue-trimmed entrance, and flower planters along the front.
Aerial view of a brick home amid autumn trees, with a lake visible beyond the property.
Aerial view of a brick home among autumn trees near a broad lake.
Aerial view of a brick house with a screened porch, wooden deck, and leafy yard.
Aerial view of a single-story home with a broad roof, driveway, and tree-filled yard.
Aerial view of the home’s gray shingle roof, backyard deck, and surrounding lawn.
Brick ranch home with an attached garage, driveway, and mature trees.
Floor plan of 172 Bay Ridge Road.
For Sale

172 Bay Ridge Road

172 Bay Ridge Road, Lakeview, AR 72642

$155,000
Welcome to 172 Bay Ridge Road! Near Bull Shoals Lake & has a BRAND NEW ROOF! This home has good bones and a great layout. With 2 bedrooms and 1-1/2 bathrooms, it's just right. You'll enjoy mornings and evenings out on the screened porch. A wood-burning fireplace keeps it cozy! Updates recently made including the new roof: New water heater (plumbing & electrical) and new garage door. Spacious 2 car garage also has storage and storage space in the attic. Tile, hardwood and carpet floors inside, along with tasteful wallpaper is warm and inviting. The storage shed, and appliances stay! There is even a storm shelter for bad weather! This home is waiting for you to make it your own!

2
beds

2
baths

1,174 Sq.Ft. LIVING AREA

0.29 Acres lot

Ashley Recktenwald

Ashley Recktenwald

Features & Amenities

Interior

  • total bedrooms2
  • Total bathrooms2
  • full bathroom1
  • half bathroom1
  • Flooring Carpet, Laminate, Wood
  • Fireplace Blowers, Glass Doors, Woodburning-Site-Built
  • APPLIANCES Electric Range, Free-Standing Stove, Refrigerator-Stays
  • other interior Features Washer Connection, Washer-Stays, Dryer Connection-Electric, Dryer-Stays, Water Heater-Electric, Smoke Detector(s), Ceiling Fan(s), Walk-in Shower

Area & Lot

  • Status For Sale
  • Living Area1,174 Sq.Ft.
  • Lot Area0.29 Acres
  • MLS® ID26044104
  • TypeResidential
  • Architecture StylesTraditional

Exterior

  • STORIES1
  • utilitiesElectric-Co-op, Septic, TV-Satellite Dish, Water-Public
  • roofArchitectural Shingle
  • lot featuresSloped, Level, In Subdivision
  • parkingGarage, Two Car
  • SubstructureCrawl Space
  • Green featuresInsulated Doors, Insulated Windows
  • other exterior FeaturesBrick

Financial

  • Sales Price$155,000
Brick ranch home with an attached garage, blue-trimmed entry, and mature trees.

Schedule a Showing

We would love to show you this beautiful property. Please select your preferred date and time below. An agent will be in touch shortly to confirm your appointment.

Schedule a Showing

We would love to show you this beautiful property. Please select your preferred date and time below. An agent will be in touch shortly to confirm your appointment.

Thank you for your interest in 172 Bay Ridge Road, Lakeview, AR 72642. We are reviewing your request and will be in touch shortly!

Mortgage Calculator

Estimate your monthly mortgage payment, including the principal and interest, property taxes, and HOA. Adjust the values to generate a more accurate rate.

All estimates are provided for informational purposes only. Actual amounts may vary.
$0,000 Your Payment 20 15 65
$0,000 Your Payment

Work With Us

Contact us today to learn more about our unique approach to real estate, and how we can help you get the results you deserve.

Follow Us on Instagram